


BEDS3
BATHS2 full
SQUARE FEET2,007
MLS#679516
STATUSActive
PROPERTY TYPEResidential - Single Family
Property Description
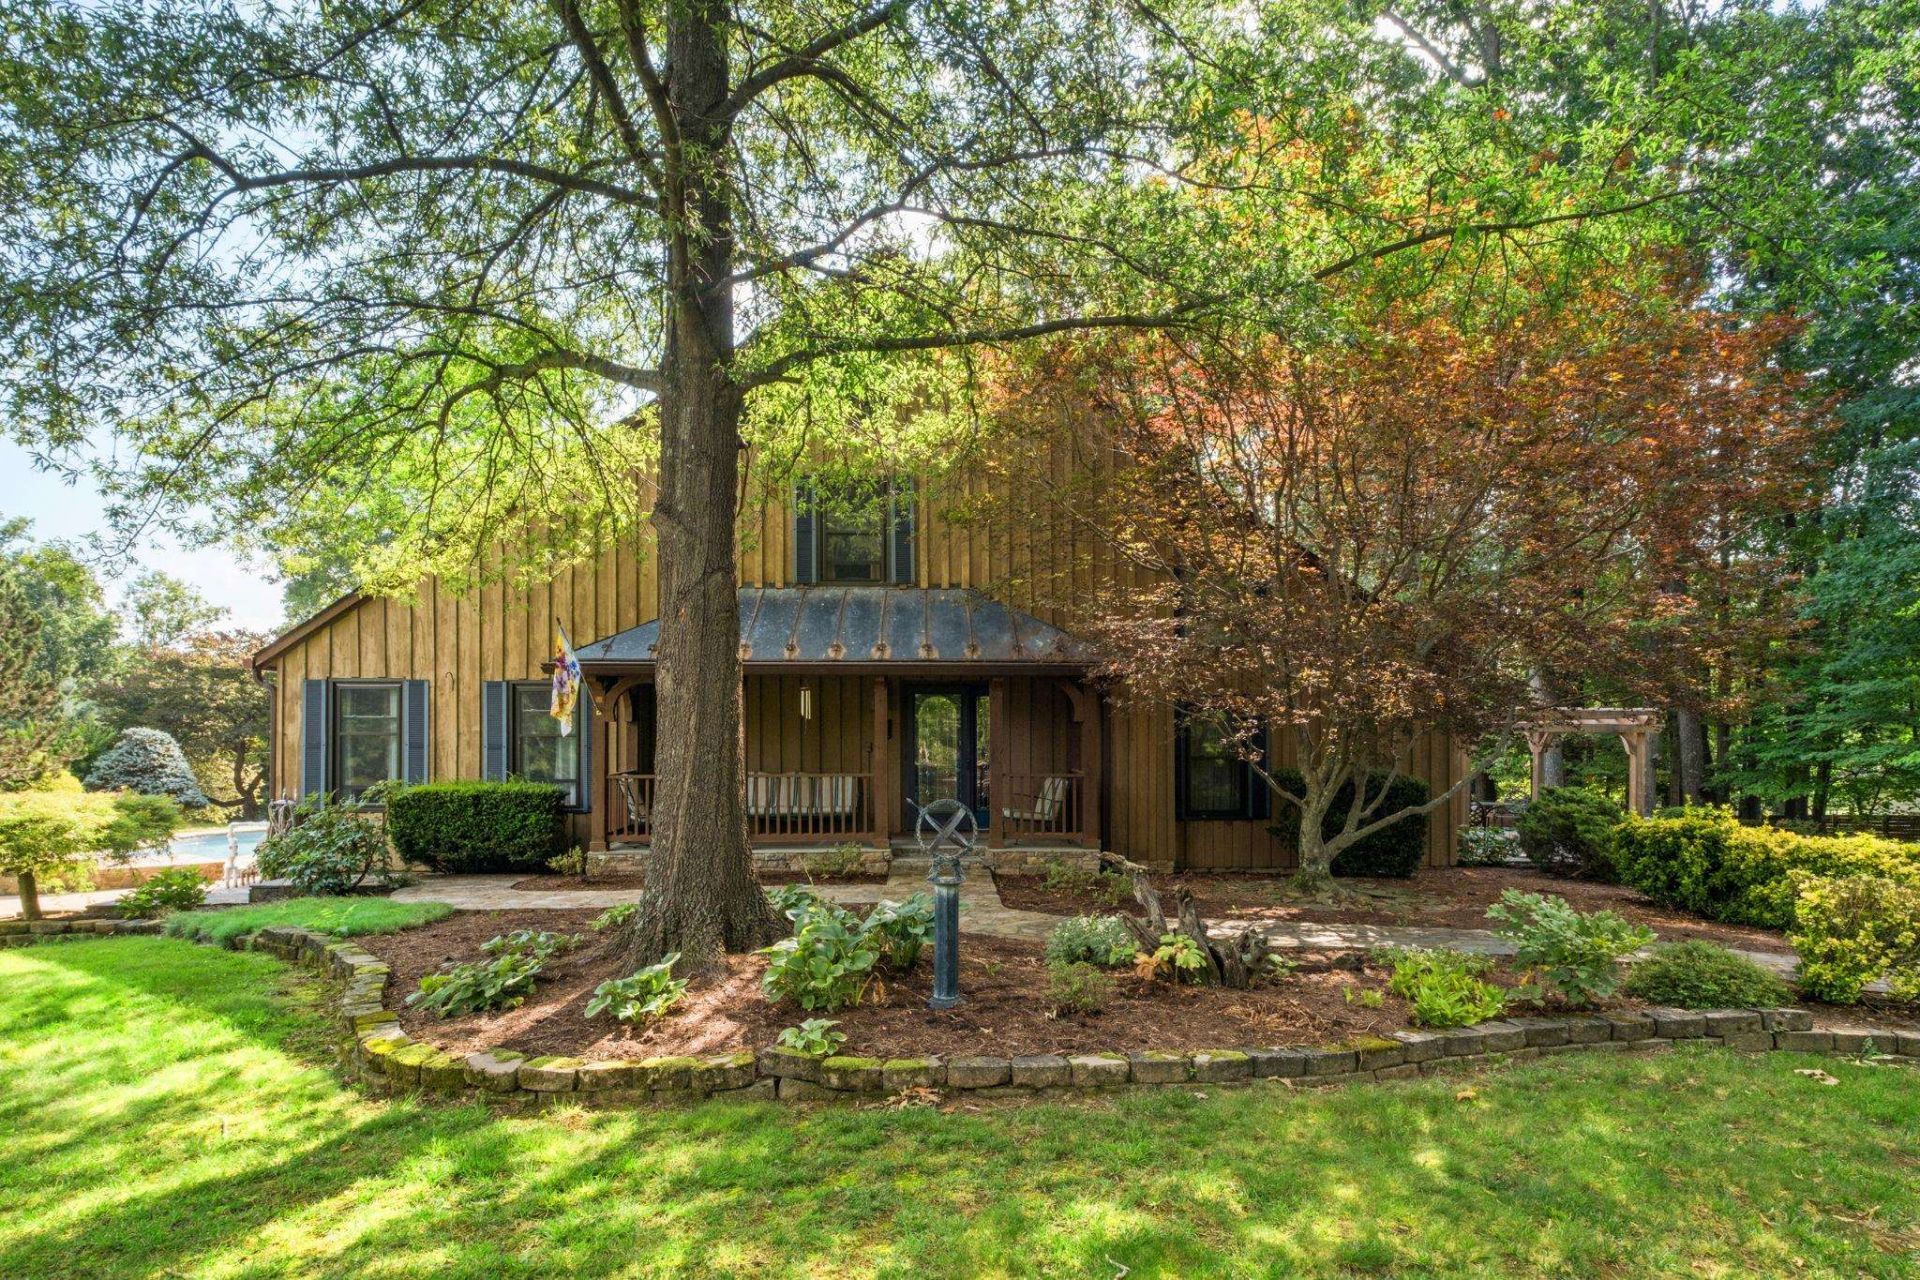
Welcome to your own private retreat in Augusta County, offered at **$485,000**. This custom-built, one-owner home is nestled on 3.23 beautifully landscaped acres, offering the perfect blend of quality craftsmanship, comfort, and exceptional outdoor living. Boasting over 2,200 finished square feet plus a 720-square-foot partial basement, this thoughtfully designed home features hardwood floors, a dramatic floor-to-ceiling stone fireplace, a bright sunroom, and a new roof. Every detail reflects the pride of ownership and meticulous care this home has received. Outdoor living is second to none. Relax on the covered front porch, entertain on the inviting patio or unwind in the screened porch overlooking your private backyard oasis. Complete with a waterfall pool, stunning pergola, mature landscaping, and an irrigation system, the grounds are designed for both beauty and enjoyment. An oversized detached two-car garage provides ample space for vehicles, storage, or hobbies. Combining privacy, custom craftsmanship, and outstanding outdoor amenities, this exceptional Augusta County property offers a rare opportunity to own a truly special home for **$485,000**.
Property Features
Property Type: Residential - Single Family
Cooling: Central AC
Garage: 2
Heating: Forced Air, Pellet
Home Style: Craftsman
Lot Size: 3.23 Acres
Roof Type: Composition Shingle
Stories: 1.5
Taxes: $1,970
Year Built: 1977
Feature Descriptions
Basement: Yes
Exterior: Wood
Fireplace Location: Great Room
Flooring: Carpet, Hardwood, Luxury Vinyl Plank
Foundation: Concrete Block
Kitchen: Wood Cabinets
Laundry: Dryer, Washer
Lot: Garden Spot, Irrigation System, Landscaped, Partly Cleared, Private, Secluded Lot
Lot Dimensions: 3.23 Acre(s)
Sewer: Septic Tank
Water: Individual Well
Windows: Vaulted/Cathedral Ceiling
Local Schools
High School: Riverheads
Middle School: Beverley Manor
Elementary School: Riverheads
Listed By / Shown By
Listed By
Agency Name: RE/MAX ADVANTAGE-WAYNESBORO
Agency Phone: 540-949-4174
Shown By
Agency Title: Montague Miller & Co. Realtors
Agency Phone:

Estimate Your Payment
Estimated Payment
$ 1,385.02 per month $1,079.40 Principal & Interest $164.17 Property Tax $141.46 Homeowner's Insurance
620 Walnut Hills Rd | MLS# 679516
This single family home located at 620 Walnut Hills Rd, Staunton, VA 24401 is currently listed for sale with an asking price of $485,000. This property was built in 1977 and has 3 bedrooms and 2 full baths with 2007 sq. ft. Search Staunton real estate on www.montaguemiller.com today.