



BEDS4
BATHS3 full 1 partial
SQUARE FEET2,298
MLS#684283
STATUS
PROPERTY TYPEResidential -
SUBDIVISIONTHE GROVE AT BROOKHILL
Property Description
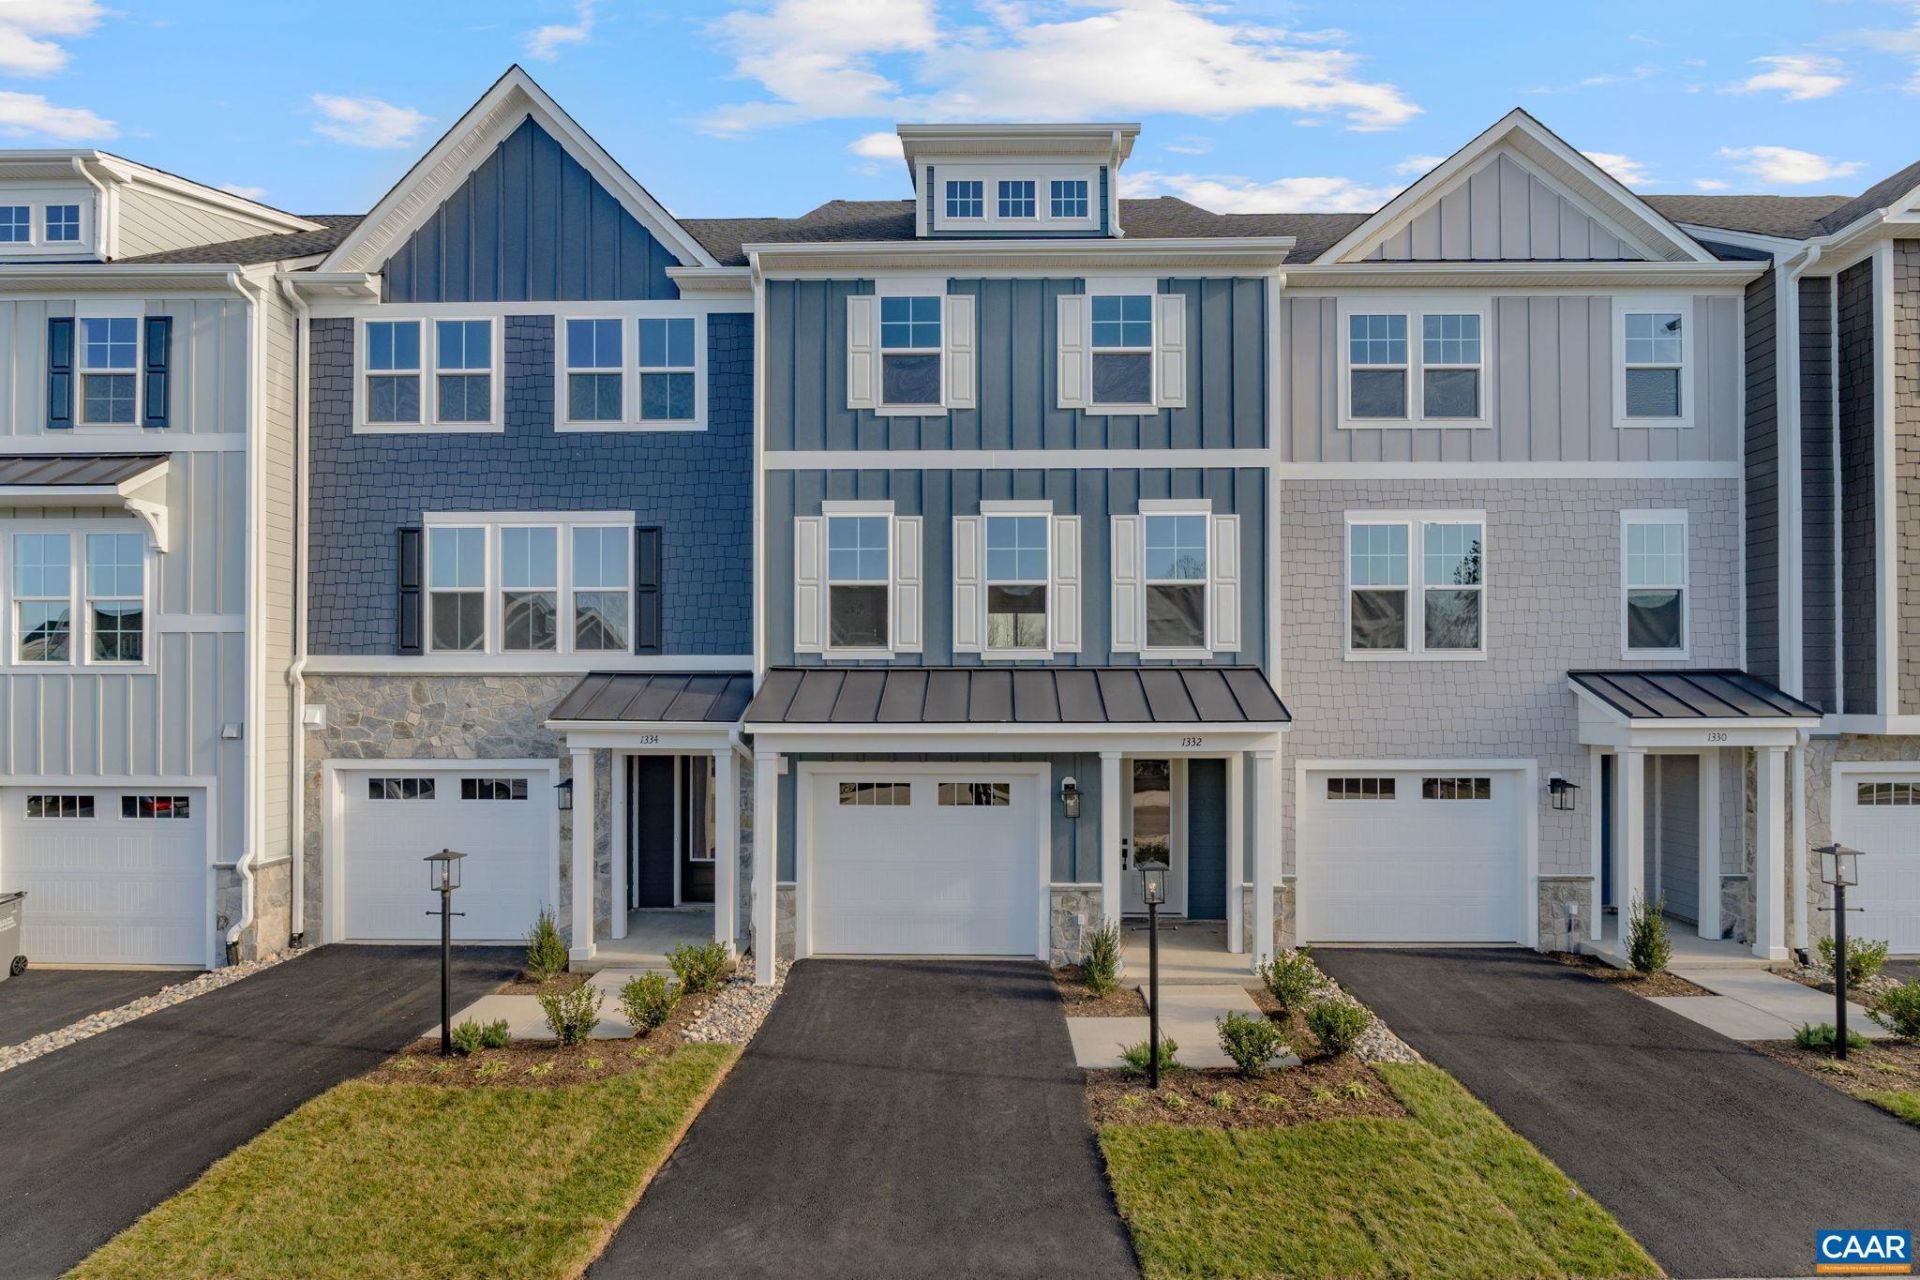
New construction 4-bedroom, 3.5-bath Holly townhome in The Grove at Brookhill, with anticipated completion in Spring 2027! Located in a newly released section of the neighborhood with convenient access to Route 29, this three-story townhome offers flexible living spaces, a private rear deck, and an attached 1-car garage. The entry level features a private bedroom with an en suite full bath, ideal for guests, a home office, or additional living space. Upstairs, the open-concept main level connects the family room, dining area, and galley kitchen with a walk-in pantry, half bath, and access to the rear deck for outdoor dining or relaxing. The third floor includes a spacious primary suite with a large walk-in closet and private bathroom with shower, two additional bedrooms, a full hall bath, and conveniently located laundry. Enjoy the benefits of a brand-new townhome with multiple living levels and a functional, flexible floor plan. Photos are similar and may show optional features. Virtual staging is for inspiration only.
Property Features
Property Type: Residential -
Cooling: Central Air, ENERGY STAR Qualified Equipment
Garage: 1 car attached
Heating: Central, Natural Gas
Home Style: Craftsman
Lot Size: 0.06 Acres
Roof Type: Architectural, Composition, Shingle
Stories: 3.0
Taxes: $4,359
Year Built: 2027
Amenities
Walk-In Closet(s)
Entrance Foyer
Kitchen Island
Programmable Thermostat
Recessed Lighting
WaterSense Fixture(s)
In-Wall Pest Control System
Feature Descriptions
Accessibility: Accessible Doors
Appliances: Dishwasher, ENERGY STAR Qualified Dishwasher, ENERGY STAR Qualified Refrigerator, Disposal, Gas Range, Microwave, Refrigerator
Association Amenities: Basketball Court, Playground, Trail(s)
Community Features: None, Sidewalks
Days on Site: 1
Exterior: Foam Insulation, Stick Built, Stone, Synthetic, Wood S
Flooring: Carpet, Ceramic Tile, Luxury Vinyl Plank
HOA: Yes
HOA Fee: 315/ Quarterly
Laundry: Washer Hookup, Dryer Hookup
Lot: Landscaped, Level
Parcel#: 046E0180006200
Parking: Asphalt, Attached, Electricity, Garage Faces Front, Garage, Garage Door Opener, Off Street
Parking Notes: Asphalt, Attached, Electricity, Garage Faces Front, Ga
Patio/Porch: Composite, Deck
Security: Dead Bolt(s), Smoke Detector(s), Carbon Monoxide Detector(s), Radon Mitigation System
Sewer: Public Sewer
Special View Info: Residential
Utilities: Cable Available, Natural Gas Available
View: Residential
Water: Public
Window: Low-Emissivity Windows, Screens, Tilt-In Windows, Vinyl
Local Schools
High School: Albemarle
Middle School: Lakeside
Elementary School: Hollymead
Listed By / Shown By
Listed By
Agency Name: NEST REALTY GROUP
Agency Phone: 434-566-0121
Shown By
Agency Title: Montague Miller & Co. Realtors
Agency Phone: 800.793.5393

Estimate Your Payment
Estimated Payment
$ 1,590.89 per month $1,085.40 Principal & Interest $363.25 Property Tax $142.24 Homeowner's Insurance
62 Marcella St | MLS# 684283
This home located at 62 Marcella St , Charlottesville, VA 22911 is currently listed for sale with an asking price of $487,694. This property was built in 2027 and has 4 bedrooms and 3 full and 1 partial baths with 2298 sq. ft. Marcella St is located in the THE GROVE AT BROOKHILL subdivision. Search THE GROVE AT BROOKHILL real estate on www.montaguemiller.com today.