



BEDS3
BATHS2 full 1 partial
SQUARE FEET2,112
MLS#683957
STATUSActive
PROPERTY TYPEResidential - Single Family
Property Description
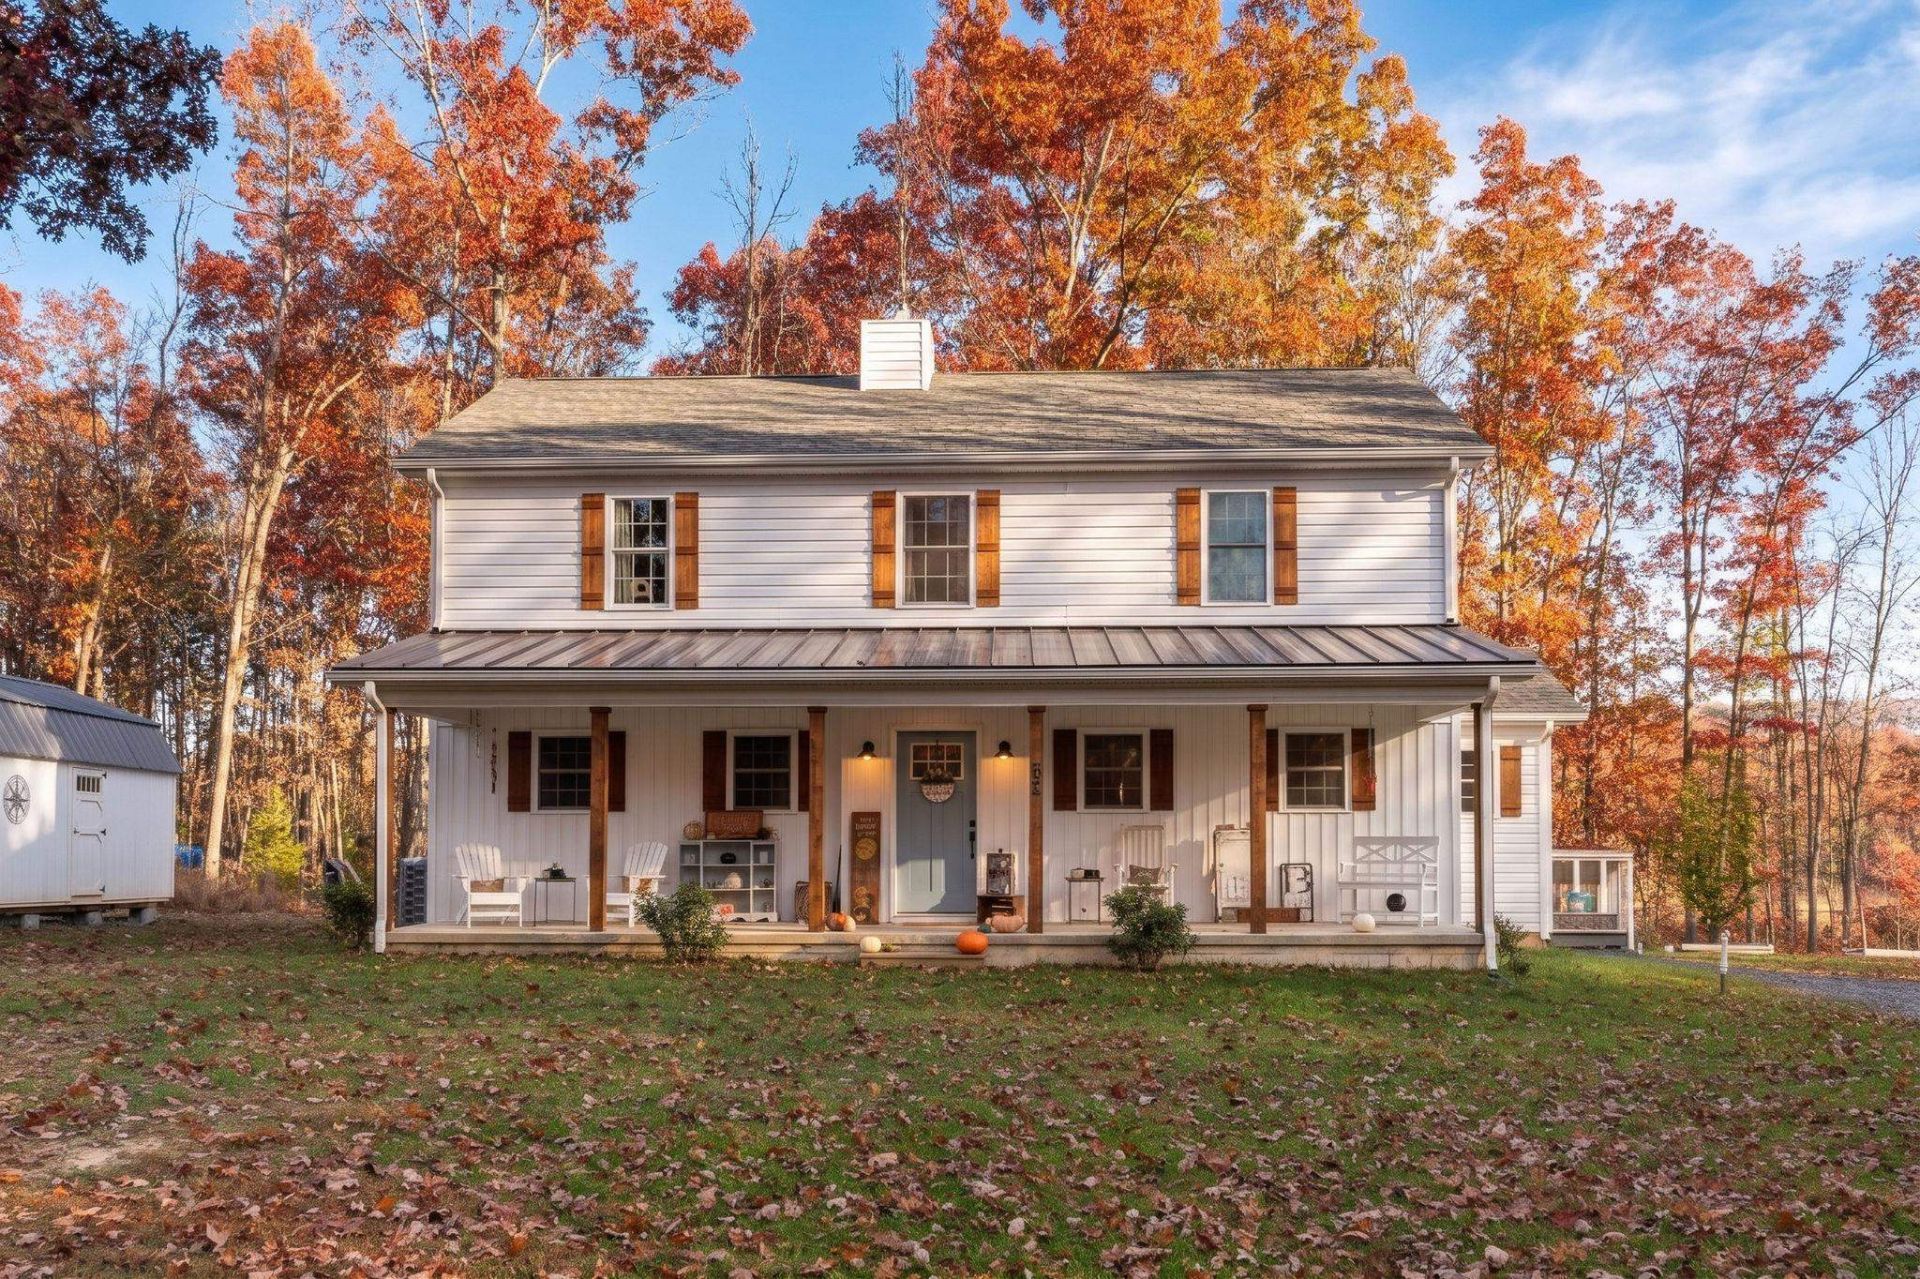
If you've been dreaming of a home that offers a little more space, a little more privacy, and a whole lot of charm, this might be the one! Built in 2022 and nestled among the trees on a beautiful one-acre lot, this inviting home offers three bedrooms PLUS a dedicated home office, a comfortable living room, and a separate family/rec room, giving everyone room to spread out. The bright, welcoming kitchen features white cabinetry, stainless steel appliances, a center island, and a walk-in pantry, making everyday living and entertaining a breeze. A spacious mudroom/laundry room with a convenient drop zone keeps everything organized. Cozy up by the fireplace or head outside to the spacious covered back deck, the perfect spot for morning coffee, outdoor dinners, or simply enjoying the peaceful wooded surroundings. A welcoming front porch, charming exterior details, and a spacious storage building add even more to love. With flexible living spaces inside and wonderful places to relax outside, this home offers the perfect combination of modern comfort, thoughtful design, and peaceful country living!
Property Features
Property Type: Residential - Single Family
Cooling: Heat Pump
Heating: Heat Pump
Home Style: Farm House
Lot Size: 1.00 Acres
Roof Type: Composition Shingle
Stories: 2.0
Taxes: $1,997
Year Built: 2022
Feature Descriptions
Basement: No
Days on Site: 2
Exterior: Vinyl
Fireplace Location: Living Room
Flooring: Luxury Vinyl Plank
Foundation: Concrete Block
Kitchen: Granite, White Cabinets
Lot: Garden Spot, Nearly Level, Partly Wooded
Lot Dimensions: 1 Acre(s)
Sewer: Installed Conventional
Water: Public Water
Wooded: Yes
Local Schools
High School: Stuarts Draft
Middle School: Stuarts Draft
Elementary School: Guy K. Stump
Listed By / Shown By
Listed By
Agency Name: NEST REALTY GROUP STAUNTON
Agency Phone: 540-712-2733
Shown By
Agency Title: Montague Miller & Co. Realtors
Agency Phone: 800.793.5393

Estimate Your Payment
Estimated Payment
$ 1,362.10 per month $1,057.14 Principal & Interest $166.42 Property Tax $138.54 Homeowner's Insurance
62 Hokie Ln | MLS# 683957
This single family home located at 62 Hokie Ln, Stuarts Draft, VA 24477 is currently listed for sale with an asking price of $475,000. This property was built in 2022 and has 3 bedrooms and 2 full and 1 partial baths with 2112 sq. ft. Search Stuarts Draft real estate on www.montaguemiller.com today.