



BEDS3
BATHS3 full
SQUARE FEET2,768
MLS#680528
STATUSActive
PROPERTY TYPEResidential - Townhouse
SUBDIVISIONNORTH RIDGE
Property Description
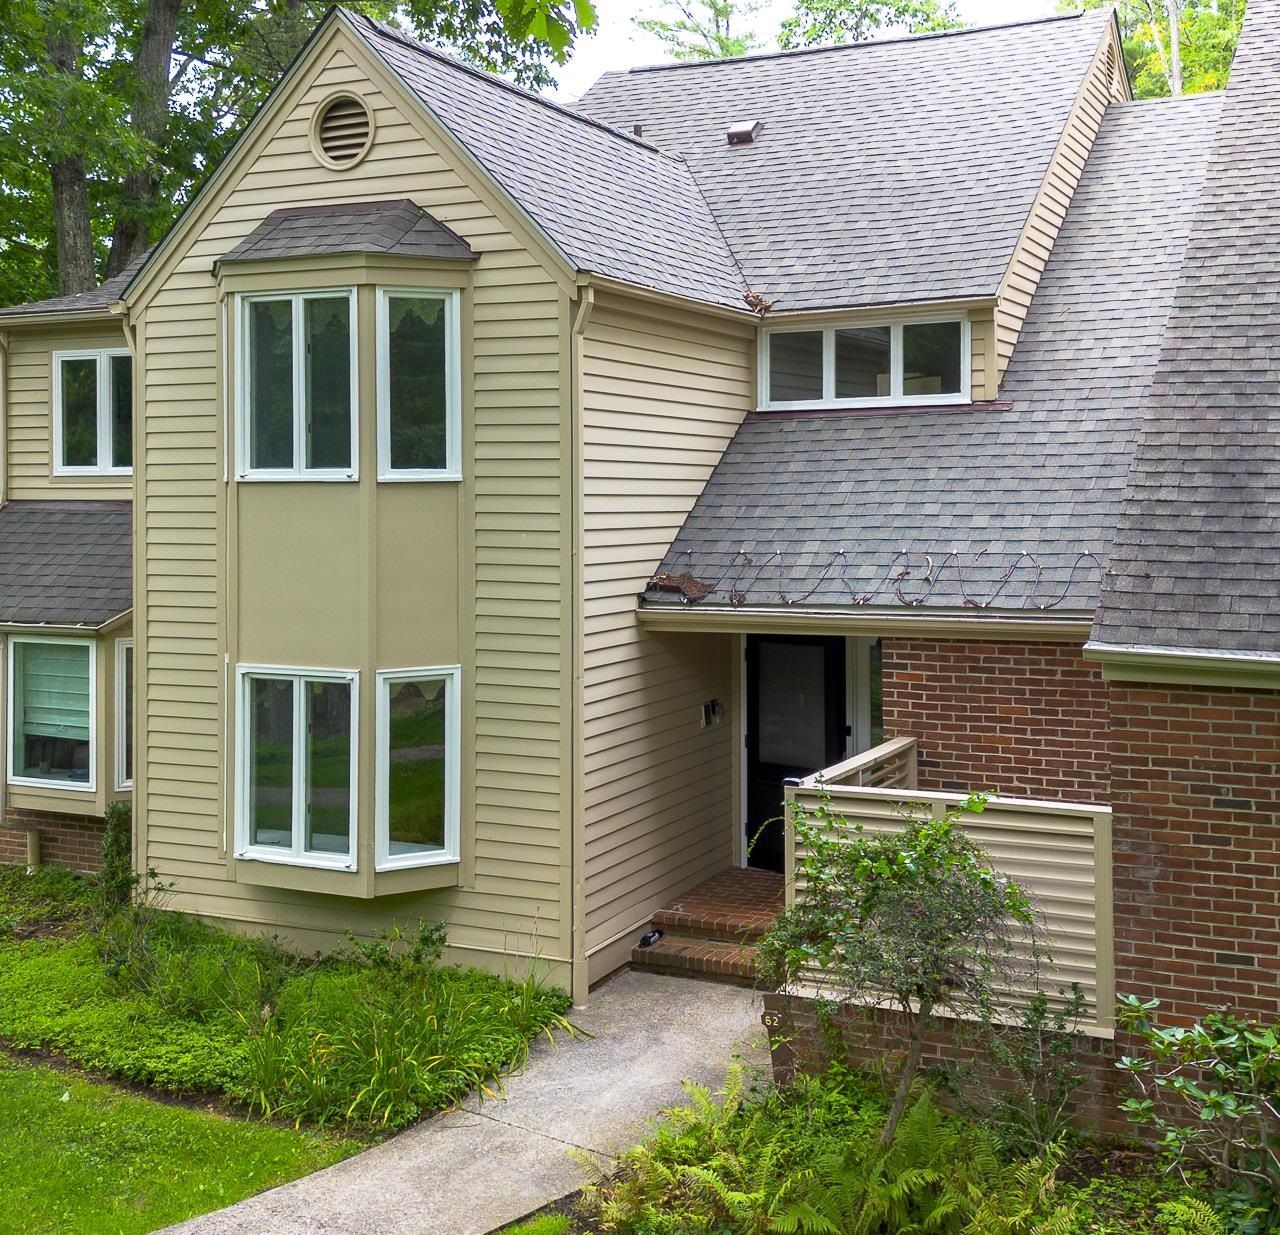
Classic beauty and timeless charm await at 62 Deepwood Lane in the desirable North Ridge community of Hot Springs. This spacious three-bedroom, three-bath townhome offers abundant natural light, beautiful hardwood flooring, and inviting spaces for relaxing and entertaining. The generously sized primary bedroom includes an adjoining sitting room, creating a comfortable private retreat. The upstairs bedroom features its own newly updated en-suite bathroom with new ceramic tile flooring, a new vanity, and a glass shower door. Additional highlights include a bright kitchen with white cabinetry, a gracious dining room, and a stunning sunroom with skylights, expansive windows, and peaceful wooded views. Located near The Omni Homestead Resort, renowned golf courses, dining, and outdoor recreation, this classic Hot Springs property is well suited for year-round living or a relaxing mountain getaway.
Property Features
Property Type: Residential - Townhouse
Cooling: Central AC, Heat Pump
Garage: 1
Heating: Central Heat, Heat Pump
Lot Size: 0.04 Acres
Stories: 2.0
Taxes: $2,629
Year Built: 1976
Feature Descriptions
Association Dues: 399 (Monthly)
Attached Home: Interior Unit
Basement: No
Days on Site: 70
Fireplace Location: Living Room
Flooring: Carpet, Ceramic Tile, Hardwood
Foundation: Concrete Block
HOA Inclusions: Snow Removal, Yard Maintenance
Kitchen: Solid Surface Counter
Laundry: Dryer, Washer
Lot Dimensions: 0.04 Acre(s)
Sewer: Public Sewer
Water: Public Water
Local Schools
High School: Bath
Middle School: NONE
Elementary School: Valley
Listed By / Shown By
Listed By
Agency Name: LONG & FOSTER REAL ESTATE INC STAUNTON/WAYNESBORO
Agency Phone: 540-997-3300
Shown By
Agency Title: Montague Miller & Co. Realtors
Agency Phone: 800.793.5393

Estimate Your Payment
Estimated Payment
$ 1,515.46 per month $1,146.17 Principal & Interest $219.08 Property Tax $150.21 Homeowner's Insurance
62 Deepwood Ln | MLS# 680528
This townhouse located at 62 Deepwood Ln, Hot Springs, VA 24445 is currently listed for sale with an asking price of $514,999. This property was built in 1976 and has 3 bedrooms and 3 full baths with 2768 sq. ft. Deepwood Ln is located in the NORTH RIDGE subdivision. Search NORTH RIDGE real estate on www.montaguemiller.com today.