



BEDS5
BATHS2 full 1 partial
SQUARE FEET2,204
MLS#369712
STATUS
PROPERTY TYPEResidential - Single Family
SUBDIVISIONEastyn Crossing
SCHOOLBedford
Property Description
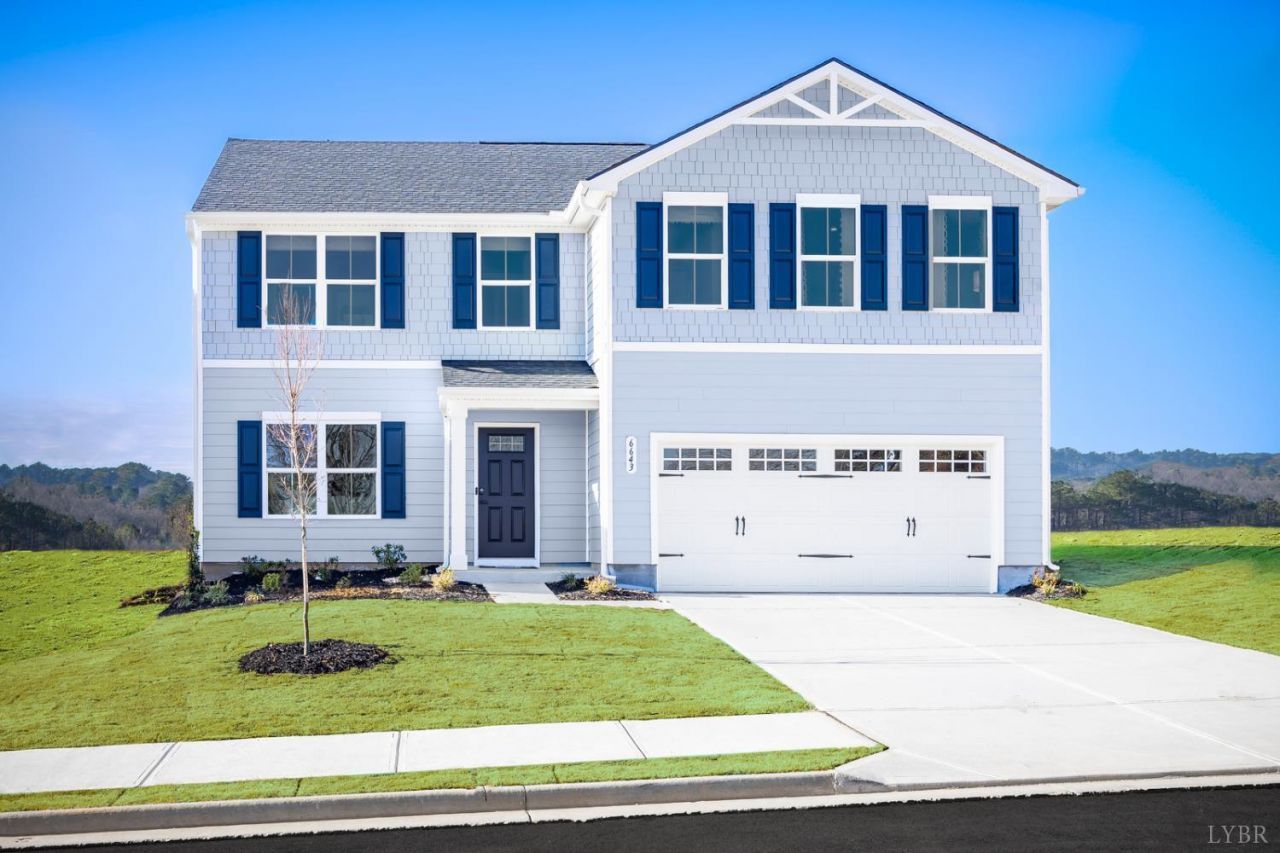
The Elder features 5 bedrooms 2.5 baths! With an open concept main level with gourmet kitchen, granite countertops, stainless steel appliances, and large island that flows into the great room this home is perfect for hosting. Upstairs includes a spacious owner's suite with 2 walk in closets and private bath, plus 4 additional bedrooms, a dual vanity hall bath, and bedroom level laundry. If you don't need 5 bedrooms you can opt for an open loft space instead! Eastyn Crossing only has a few homesites available so don't wait to schedule your appointment. Every home is third party inspected, HERS scored and built for long term energy efficiency. Plus, now through 10/11, take advantage of $15,000 in cash incentive to buy your interest rate down or pay for closing cost!
Property Features
Property Type: Residential - Single Family
Cooling: Other
Garage: 2 car attached
Heating: Heat Pump, Two-Zone
Home Style: Colonial, Two Story
Lot Size: 0.19 Acres
Roof Type: Shingle
Stories: 2.0
Taxes: $2,620
Year Built: 9999
Amenities
Cable Available
Drywall
Great Room
Primary Bed w/Bath
Smoke Alarm
Walk-In Closet(s)
Paved Drive
Landscaped
Insulated Glass
Undergrnd Utilities
Feature Descriptions
Appliance Features: Dishwasher, Disposal, Dryer, Microwave, Range-Elec, Refrigerator, Washer
Association Features: Other
Basement Features: Walkout
Days on Site: 1
Exterior: Vinyl Siding
Fireplace Features: Other
Laundry Features: Laundry Room, Washer Connections
Lot Dimensions: 0.1900 Acre(s)
Parking Notes: Garage Door Opener
Sewer: City
Water: City
Room Sizes
Primary: 14.0 x 16.0
Bedroom 2: 12.0 x 12.0
Bedroom 3: 12.0 x 10.0
Bedroom 4: 10.0 x 12.0
Bedroom 5: 10.0 x 12.0
Dining Room: 12.0 x 12.0
Great Room: 17.0 x 16.0
Kitchen: 16.0 x 12.0
Office: 11.0 x 8.0
Local Schools
School District: Bedford
Listed By / Shown By
Listed By
Agency Name: MKB, REALTORS
Shown By
Agency Title: Montague Miller & Co. Realtors
Agency Phone: 800.793.5393

Estimate Your Payment
Estimated Payment
$ 1,140.90 per month $815.67 Principal & Interest $218.33 Property Tax $106.90 Homeowner's Insurance
62 Crossing Court | MLS# 369712
This single family home located at 62 Crossing Court, Bedford, VA 24523 is currently listed for sale with an asking price of $366,500. This property was built in 9999 and has 5 bedrooms and 2 full and 1 partial baths with 2204 sq. ft. Crossing Court is located in the Eastyn Crossing subdivision within the Bedford school district. Search Eastyn Crossing real estate on www.montaguemiller.com today.