



BEDS4
BATHS2 full 1 partial
SQUARE FEET1,742
MLS#367873
STATUS
PROPERTY TYPEResidential - Single Family
SUBDIVISIONEASTYN CROSSING
SCHOOLBedford
Property Description
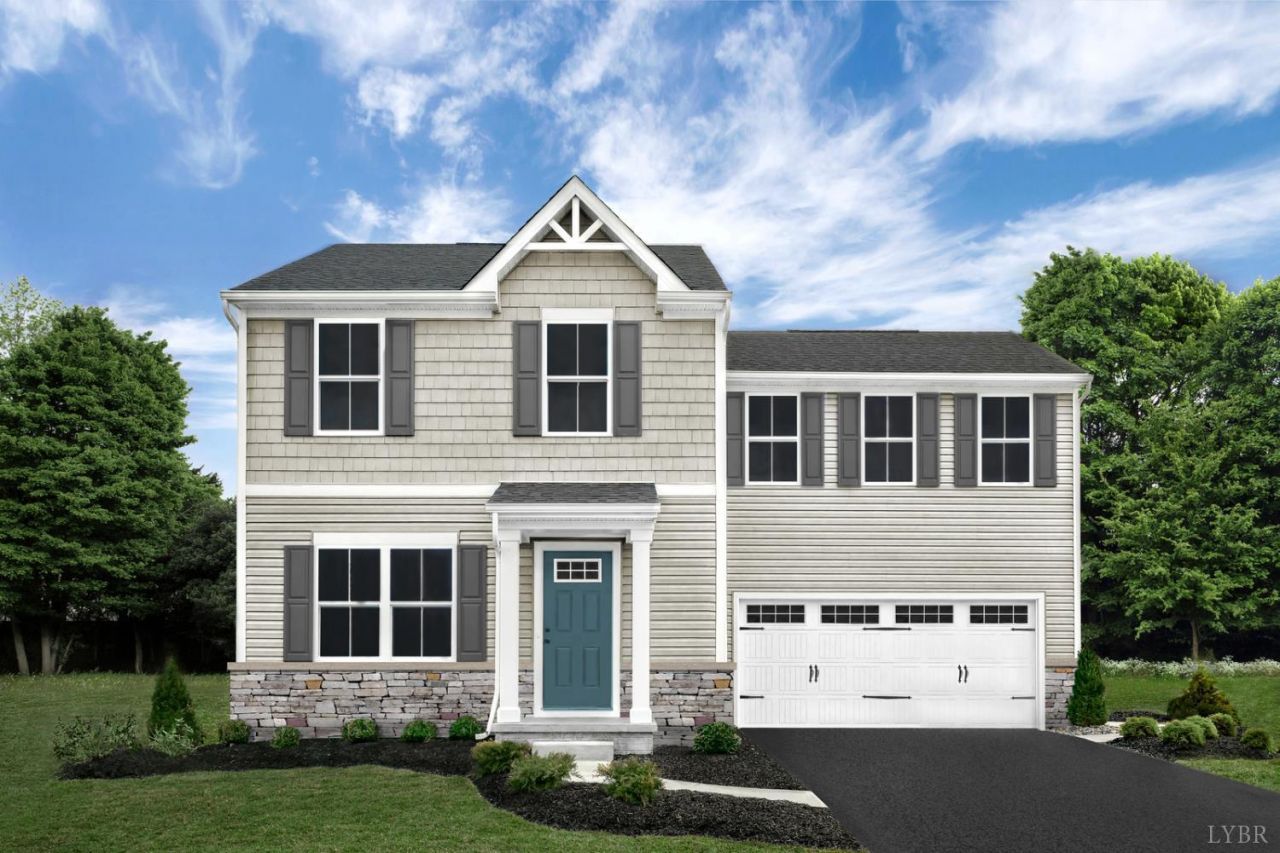
The Birch on Lot 62. Enjoy mountain views, and offers space and style. Enter through the 2-car garage or foyer and find a light-filled, airy floor plan. The great room flows into the dinette and kitchen area, so you never miss a moment with friends or family. Upstairs, the generous space continues with a broad stairway that leads to an open landing, 4 bedrooms with ample closet space and 2 full baths. The luxurious owner's suite, with its walk-in closet and dual vanity bath, keeps you connected to the rest of the home while providing peaceful privacy. Take advantage of $7500 in incentives to buy your rate down and pay for closing cost if you purchase before 8/31! Every home is 3rd party inspected, HERS scored and built for long term energy efficiency.
Property Features
Property Type: Residential - Single Family
Cooling: Central Electric
Garage: 2 car attached
Heating: Heat Pump
Home Style: Colonial, Two Story
Lot Size: 0.50 Acres
Roof Type: Shingle
Stories: 2.0
Taxes: $2,349
Year Built: 9999
Amenities
Drywall
Great Room
Primary Bed w/Bath
Smoke Alarm
Walk-In Closet(s)
Off-Street Parking
Paved Drive
Landscaped
Storm Windows
Undergrnd Utilities
Feature Descriptions
Appliance Features: Dishwasher, Disposal, Double Oven, Dryer, Microwave, Range-Elec, Refrigerator, Washer
Basement Features: Slab
Days on Site: 52
Exterior: Vinyl Siding
Laundry Features: Laundry Room, Second Floor, Washer Connections
Lot Dimensions: 0.5000 Acre(s)
Parking Notes: Garage Door Opener
Sewer: City
Water: City
Room Sizes
Primary: 13.0 x 13.0
Bedroom 2: 12.0 x 10.0
Bedroom 3: 12.0 x 10.0
Bedroom 4: 10.0 x 10.0
Dining Room: 12.0 x 10.0
Great Room: 16.0 x 16.0
Kitchen: 12.0 x 11.0
Laundry Room: 5.0 x 5.0
Office: 7.0 x 10.0
Local Schools
School District: Bedford
Listed By / Shown By
Listed By
Agency Name: MKB, REALTORS
Shown By
Agency Title: Montague Miller & Co. Realtors
Agency Phone: 800.793.5393

Estimate Your Payment
Estimated Payment
$ 983.62 per month $696.58 Principal & Interest $195.75 Property Tax $91.29 Homeowner's Insurance
62 Crossing Court | MLS# 367873
This single family home located at 62 Crossing Court, Bedford, VA 24523 is currently listed for sale with an asking price of $312,990. This property was built in 9999 and has 4 bedrooms and 2 full and 1 partial baths with 1742 sq. ft. Crossing Court is located in the EASTYN CROSSING subdivision within the Bedford school district. Search EASTYN CROSSING real estate on www.montaguemiller.com today.