


BEDS2
BATHS1 full
SQUARE FEET1,070
MLS#368335
STATUS
PROPERTY TYPEResidential - Single Family
SUBDIVISIONCotton Hill
SCHOOLLynchburg
Property Description
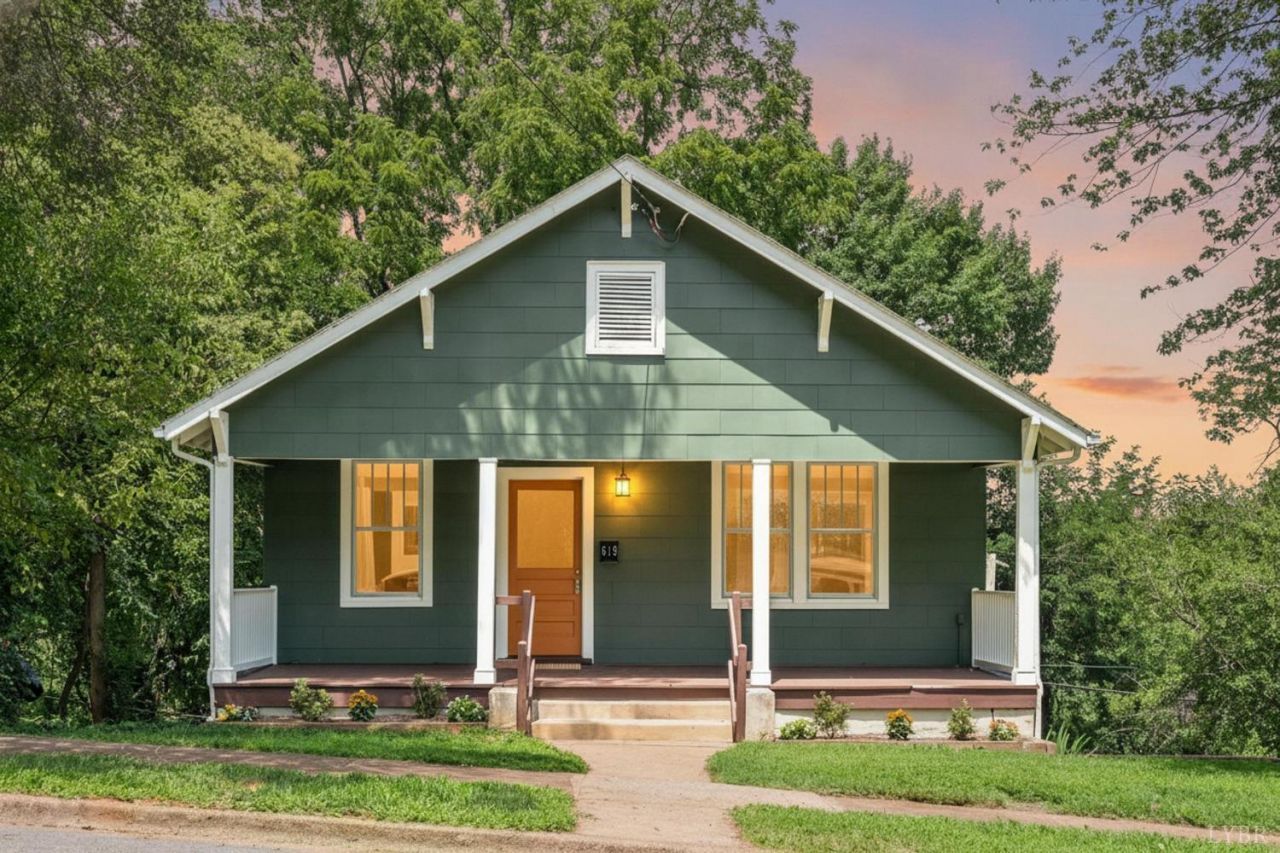
The character and charm of yesterday with the peace of mind of today's major updates! Completely renovated from top to bottom, this delightful home blends timeless character with modern convenience. Enjoy oversized windows that fill the home with natural light, 2 bedrooms, 1 full bath, large closets, and a floor plan that feels both cozy and surprisingly spacious. Major improvements include new plumbing, electrical, HVAC, flooring, paint, appliances, hot water heater, and a brand-new sewer line. The full unfinished basement offers abundant storage and still features the original workbenchesa wonderful reminder of the home's history. Relax on the inviting rocking chair front porch or enjoy the large, fully fenced backyard. Perfect for first-time buyers, downsizers, or investors!
Property Features
Property Type: Residential - Single Family
Basement: Yes
Cooling: Heat Pump
Heating: Heat Pump
Home Style: Craftsman
Lot Size: 0.24 Acres
Roof Type: Shingle
Stories: 1.0
Taxes: $803
Year Built: 1923
Amenities
High Speed Data Aval
Main Level Bedroom
Main Level Den
Plaster
Separate Dining Room
Front Porch
Fenced Yard
Garden Space
Landscaped
Feature Descriptions
Appliance Features: Microwave, Range-Gas, Refrigerator
Basement Features: Exterior Entrance, Full, Heated, Interior Entrance, Walkout, Workshop
Exterior: Asbestos
Laundry Features: Basement, Dryer Connection, Washer Connections
Lot Dimensions: 0.2362 Acre(s)
Sewer: City
Water: City
Room Sizes
Primary: 12.0 x 13.0
Bedroom 2: 14.0 x 13.0
Dining Room: 11.0 x 14.0
Kitchen: 10.0 x 14.0
Living Room: 12.0 x 13.0
Local Schools
School District: Lynchburg
Listed By / Shown By
Listed By
Agency Name: John Stewart Walker, Inc
Shown By
Agency Title: Montague Miller & Co. Realtors
Agency Phone:

Estimate Your Payment
Estimated Payment
$ 570.11 per month $444.89 Principal & Interest $66.92 Property Tax $58.30 Homeowner's Insurance
619 Grady Street | MLS# 368335
This single family home located at 619 Grady Street, Lynchburg, VA 24501 is currently listed for sale with an asking price of $199,900. This property was built in 1923 and has 2 bedrooms and 1 full baths with 1070 sq. ft. Grady Street is located in the Cotton Hill subdivision within the Lynchburg school district. Search Cotton Hill real estate on www.montaguemiller.com today.