


BEDS5
BATHS3 full 1 partial
SQUARE FEET3,349
MLS#VAAR2073410
STATUSACTIVE
PROPERTY TYPEResidential - Single Family
SUBDIVISIONAURORA HILLS
SCHOOLARLINGTON COUNTY PUBLIC SCHOOLS
Property Description
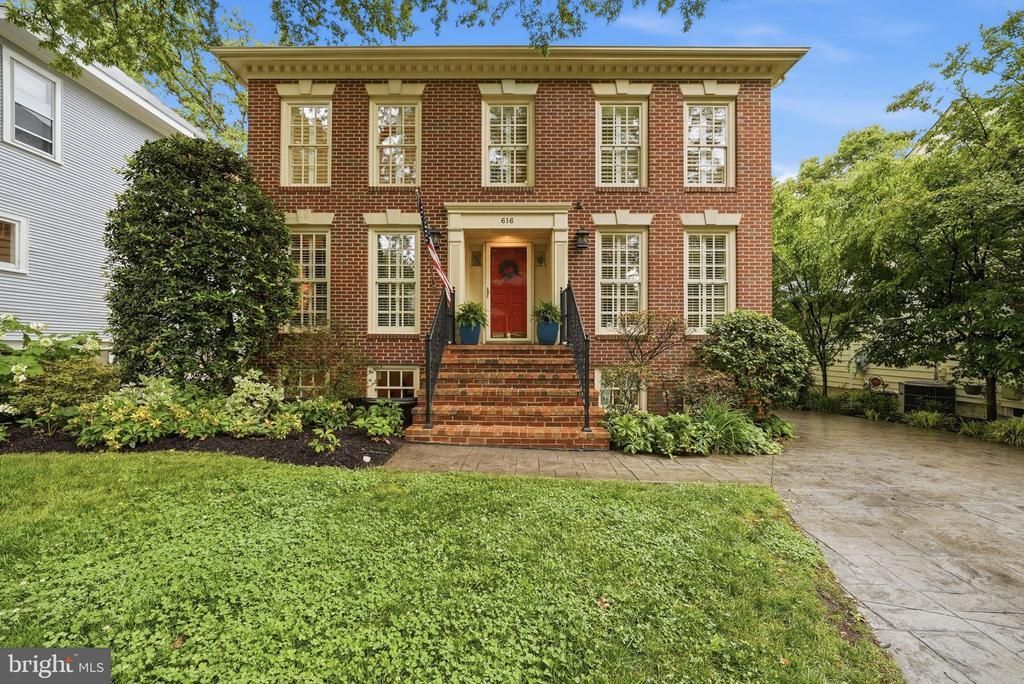
Perfectly located 5 bedroom, 3.5 bath classic brick colonial with a screen porch, 1-car detached garage, and custom sport court on a quiet block that's walkable to everything! Welcome home to a center foyer, formal dining room and formal living room. A chef’s kitchen with granite counters, stainless steel appliances and sunny breakfast room opens to a family room with fireplace. Step from the family room to a phenomenal screen porch and rear deck + patio that's perfect for entertaining. Upstairs, a spacious primary suite with walk-in closet and large primary bath is followed by three more bedrooms that share a hall bath. The lower level includes a rec room, fifth bedroom, full bath, storage rooms and laundry room with rear walk-out. Ideally located just moments from Crystal City, National Landing / HQ2, DCA, Pentagon City, Del Ray, Old Town and more. Less than a mile to multiple Metro stations.
Property Features
Property Type: Residential - Single Family
Basement: Full, Fully Finished, Rear Entrance, Connecting Stairway
Basement: Yes
Cooling: Central A/C, Ceiling Fan(s)
Fireplaces: 1
Fuel Type: Natural Gas
Garage: 1
Heating: Forced Air
Home Style: 10000001216
Lot Size: 0.15 Acres
Stories: 3.0
Taxes: $14,725
Year Built: 1991
Feature Descriptions
Additional Structures: Above Grade, Below Grade
Appliances: Built-In Microwave, Dishwasher, Disposal, Dryer, Humidifier, Icemaker, Refrigerator, Washer, Oven/Range - Gas
Exterior: Sport Court, Extensive Hardscape
Exterior: Brick
Fireplace: Fireplace - Glass Doors, Mantel(s), Gas/Propane
Flooring: Hardwood, Ceramic Tile, Carpet
Interior: Breakfast Area, Built-Ins, Family Room Off Kitchen, Kitchen - Island, Primary Bath(s), Upgraded Countertops, Window Treatments, Wood Floors, Attic, Bathroom - Tub Shower, Bathroom - Walk-In Shower, Carpet, Ceiling Fan(s), Chair Railings, Crown Moldings, Pantry, Recessed Lighting, Walk-in Closet(s)
Lot Dimensions: 0.15 Acre(S)
Number of Rooms: 9
Parking Notes: 3 Total Parking Spaces
Rooms: Living Room, Dining Room, Primary Bedroom, Bedroom 2,Bedroom 3,Bedroom 4,Bedroom 5,Kitchen, Family Room, Foyer, Breakfast Room, Laundry, Recreation Room, Storage Room, Utility Room, Primary Bathroom, Full Bath, Half Bath, Screened Porch
Sewer: Public Sewer
SQFT Above Finished: 2336
SQFT Below Finished: 1013
SQFT Total Finished: 3349
Structure Type: Detached
Total Garage/Parking Spaces: 3
Water: Public
Windows: Bay/Bow
Room Sizes
Primary Bedroom: 19 x 15 Level - Upper 1
Bedroom 2: 11 x 11 Level - Upper 1
Bedroom 3: 12 x 12 Level - Upper 1
Bedroom 4: 14 x 11 Level - Upper 1
Dining Room: 15 x 12 Level - Main
Living Room: 17 x 12 Level - Main
Family Room: 19 x 12 Level - Main
Kitchen: 13 x 12 Level - Main
Breakfast Room: 10 x 8 Level - Main
Foyer: 8 x 7 Level - Main
Screened Porch: 16 x 11 Level - Main
Half Bath: 8 x 6 Level - Main
Primary Bathroom: 13 x 8 Level - Upper 1
Full Bath: 8 x 5 Level - Upper 1
Recreation Room: 29 x 18 Level - Lower 1
Full Bath: 8 x 5 Level - Lower 1
Laundry: 11 x 11 Level - Lower 1
Utility Room: 11 x 6 Level - Lower 1
Local Schools
High School: WAKEFIELD
Middle School: GUNSTON
Elementary School: OAKRIDGE
School District: ARLINGTON COUNTY PUBLIC SCHOOLS
Listed By / Shown By
Listed By
Agency Name: KW United
Agency Phone: 7035331500
Shown By
Agency Title: Montague Miller & Co. Realtors
Agency Phone:

Estimate Your Payment
Estimated Payment
$ 5,317.59 per month $3,616.55 Principal & Interest $1,227.08 Property Tax $473.96 Homeowner's Insurance
616 26th Street | MLS# VAAR2073410
This single family home located at 616 26th Street , Arlington, VA 22202 is currently listed for sale with an asking price of $1,625,000. This property was built in 1991 and has 5 bedrooms and 3 full and 1 partial baths with 3349 sq. ft. 26th Street is located in the AURORA HILLS subdivision within the ARLINGTON COUNTY PUBLIC SCHOOLS school district. Search AURORA HILLS real estate on www.montaguemiller.com today.