


BEDS3
BATHS3 full 1 partial
SQUARE FEET1,958
MLS#VAFX2329100
STATUSACTIVE
PROPERTY TYPERental - Townhouse
SUBDIVISIONKINGSTOWNE
SCHOOLFAIRFAX COUNTY PUBLIC SCHOOLS
Property Description
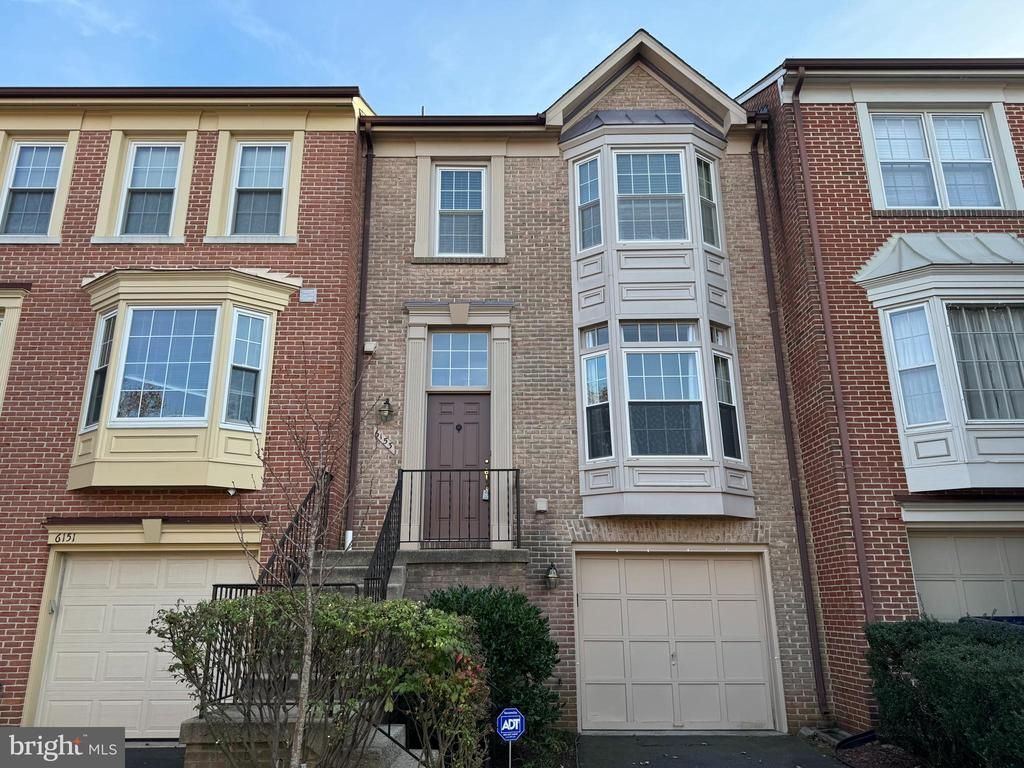
Lovely and spacious home in wonderful Kingstowne community. Beautiful hardwood floors greet you at the gracious entry. Separate living & dining rooms plus a large eat-in kitchen with walkout to Deck as well as a coat closet and powder room on the main level. Upper level has a primary suite with vaulted ceilings and en suite bath with double vanity, soaking tub and skylight. Two additional bedrooms and full bath complete this level. Lower level has large family room with 2nd fireplace, 3rd full bath, walkout to fenced yard, garage access and lots of storage. Beautiful finishes throughout! Kingstowne amenities!
Property Features
Property Type: Rental - Townhouse
Basement: Yes
Basement: Rear Entrance, Fully Finished, Walkout Level
Cooling: Ceiling Fan(s), Central A/C
Fireplaces: 2
Fuel Type: Natural Gas
Garage: 1 car attached
Heating: Heat Pump(s)
Home Style: Colonial
Lot Size: 0.04 Acres
Roof Type: Asphalt
Stories: 3.0
Year Built: 1990
Feature Descriptions
Additional Structures: Above Grade, Below Grade
Appliances: Dishwasher, Disposal, Dryer, Exhaust Fan, Microwave, Refrigerator, Oven/Range - Electric, Washer
Community Amenities: Common Grounds, Community Center, Jog/Walk Path, Pool - Outdoor, Tennis Courts, Tot Lots/Playground
Exterior: Brick Front
Fencing: Rear
Fireplace: Screen
HOA Fee: $0.00/Annually
Interior: Kitchen - Table Space, Dining Area, Kitchen - Eat-In, Chair Railings, Crown Moldings, Window Treatments, Upgraded Countertops, Primary Bath(s), Wood Floors, Floor Plan - Open
Lot Dimensions: 0.04 Acre(S)
Pet Restrictions: Case by Case Basis, Pet Addendum/Deposit, Dogs OK
Rent Includes: Common Area Maintenance, Community Center, Trash Removal
Rooms: Living Room, Dining Room, Primary Bedroom, Bedroom 2,Bedroom 3,Kitchen, Game Room, Foyer, Breakfast Room
Sewer: Public Sewer
Special View Info: Trees/Woods
SQFT Above Finished: 1458
SQFT Below Finished: 500
SQFT Total Finished: 1958
Structure Type: Interior Row/Townhouse
Total Garage/Parking Spaces: 1
Utilities: Cable TV Available
Water: Public
Windows: Bay/Bow, Screens, Double Pane
Room Sizes
Primary Bedroom: 17 x 12 Level - Upper 1
Kitchen: 12 x 10 Level - Main
Game Room: 24 x 10 Level - Lower 1
Bedroom 2: 11 x 11 Level - Upper 1
Dining Room: 16 x 11 Level - Main
Bedroom 3: 10 x 9 Level - Upper 1
Breakfast Room: 12 x 11 Level - Main
Living Room: 15 x 13 Level - Main
Local Schools
High School: HAYFIELD SECONDARY SCHOOL
Middle School: HAYFIELD SECONDARY SCHOOL
Elementary School: LANE
School District: FAIRFAX COUNTY PUBLIC SCHOOLS
Listed By / Shown By
Listed By
Agency Name: KW Metro Center
Agency Phone: 7035353610
Shown By
Agency Title: Montague Miller & Co. Realtors
Agency Phone:

6153 Braeleigh Lane | MLS# VAFX2329100
This property located at 6153 Braeleigh Lane , Alexandria, VA 22315 is currently listed for rent with an asking price of $3,500 / Monthly. Braeleigh Lane is located within the FAIRFAX COUNTY PUBLIC SCHOOLS school district. Search Alexandria real estate on www.montaguemiller.com today.