



BEDS3
BATHS1 full
SQUARE FEET1,280
MLS#370266
STATUS
PROPERTY TYPEResidential - Single Family
SCHOOLOther
Property Description
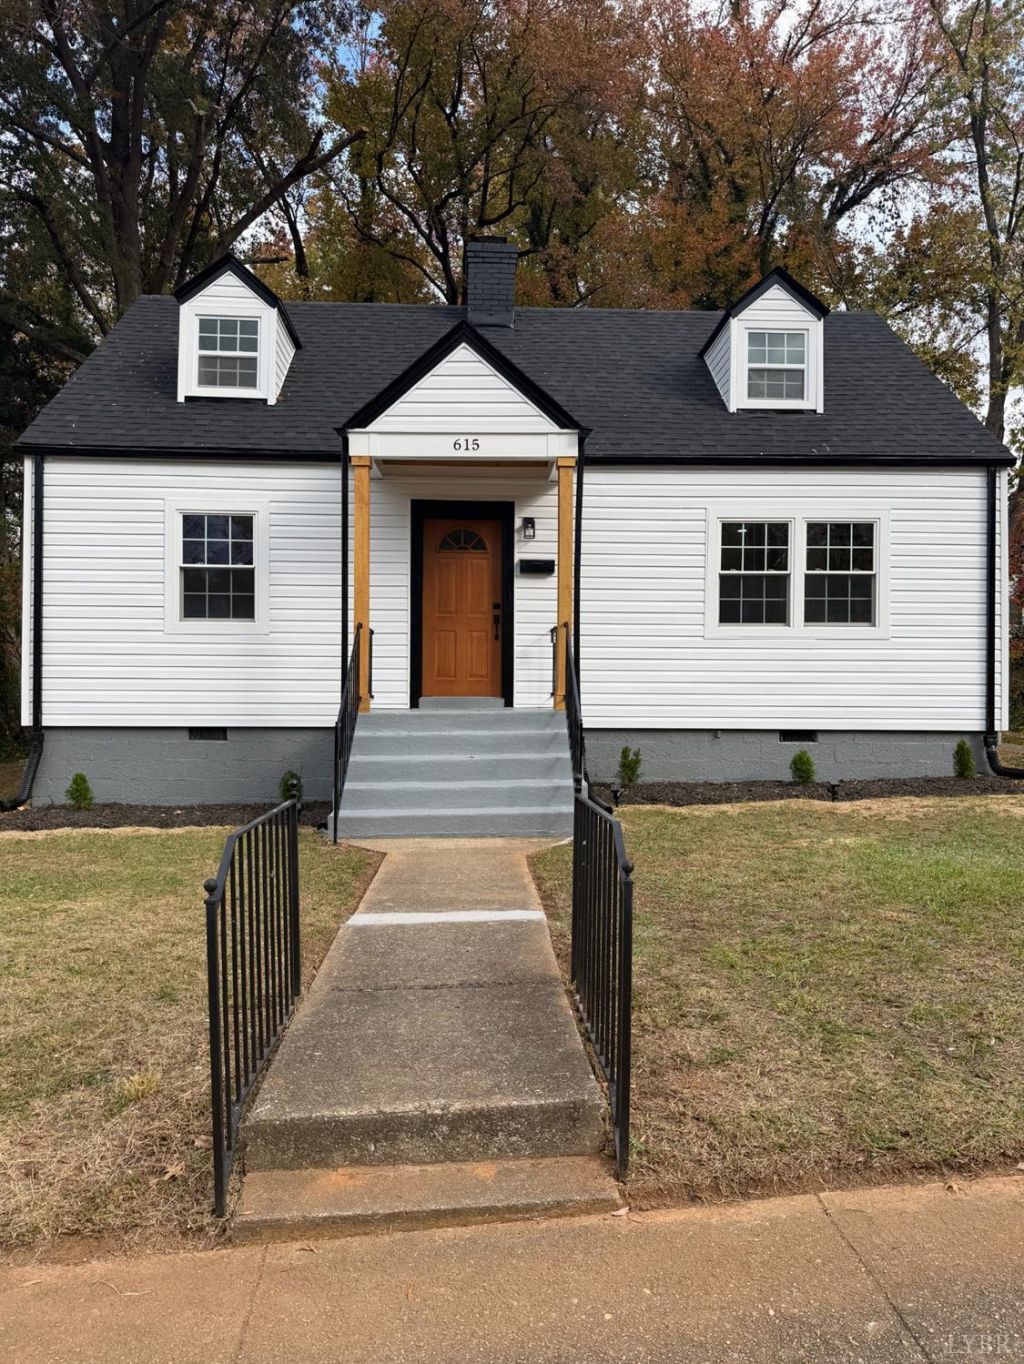
Looking for a move-in-ready home with modern updates and timeless charm? 615 Southampton Ave is ready to welcome you home! This beautifully renovated cape cod offers 3 bedrooms ,blending classic charm with modern updates.Custom decorative millwork and updated lighting throughout! Conveniently located near Danville shopping, dining, parks and local amenities. Seller is offering up to $5000 in seller concessions with an acceptable offer! Don't miss this opportunity to own this home! Call your favorite agent today to schedule your private showing! This is seriously a MUST SEE!
Property Features
Property Type: Residential - Single Family
Cooling: Central Electric
Heating: Forced Warm Air-Gas
Home Style: Cape Cod
Lot Size: 0.12 Acres
Roof Type: Shingle
Stories: 1.0
Taxes: $350
Year Built: 1947
Amenities
Cable Connections
Ceiling Fan(s)
Drywall
High Speed Data Aval
Main Level Bedroom
Pantry
Smoke Alarm
Tile Bath(s)
Off-Street Parking
Front Porch
Fenced Yard
Privacy Fence
Garden Space
Landscaped
Storm Windows
Feature Descriptions
Appliance Features: Dishwasher, Disposal, Dryer, Range-Gas, Refrigerator, Washer
Basement Features: Crawl Space
Exterior: Vinyl Siding
Laundry Features: Dryer Connection, Laundry Room, Main Level, Separate Laundry Rm., Washer Connections
Lot Dimensions: 0.1200 Acre(s)
Sewer: City
Water: City
Room Sizes
Primary: 15.0 x 29.0
Bedroom 2: 11.0 x 12.0
Bedroom 3: 9.0 x 11.0
Kitchen: 11.5 x 17.0
Laundry Room: 7.5 x 16.0
Living Room: 12.0 x 21.0
Local Schools
School District: Other
Listed By / Shown By
Listed By
Agency Name: Berkshire Hathaway HomeServices Dawson Ford Garbee & Co.
Shown By
Agency Title: Montague Miller & Co. Realtors
Agency Phone: 800.793.5393

Estimate Your Payment
Estimated Payment
$ 507.19 per month $422.64 Principal & Interest $29.17 Property Tax $55.39 Homeowner's Insurance
615 Southampton Avenue | MLS# 370266
This single family home located at 615 Southampton Avenue, Danville, VA 24541 is currently listed for sale with an asking price of $189,900. This property was built in 1947 and has 3 bedrooms and 1 full baths with 1280 sq. ft. Southampton Avenue is located within the Other school district. Search Danville real estate on www.montaguemiller.com today.