


BEDS4
BATHS2 full 1 partial
SQUARE FEET2,078
MLS#VAAR2075148
STATUSACTIVE UNDER CONTRACT
PROPERTY TYPEResidential - Single Family
SUBDIVISIONMADISON MANOR
SCHOOLARLINGTON COUNTY PUBLIC SCHOOLS
Property Description
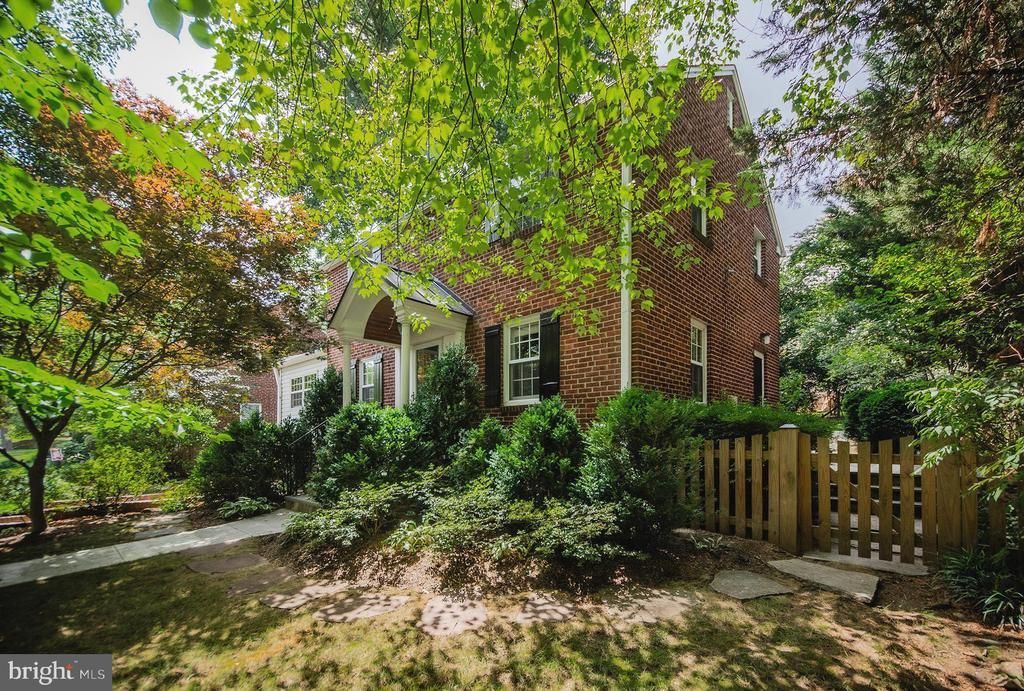
This charming expanded brick Colonial blends timeless character, thoughtful updates, and an unbeatable location just moments from Westover, the East Falls Church Metro, parks, trails, and major commuter routes. Sited on a beautifully landscaped 6,000 sq ft lot along a picturesque tree-lined street, this classic residence offers exceptional curb appeal and the convenience of a front load garage. Inside, three finished levels and a thoughtfully designed two-level addition provide expanded living space and enhanced functionality for today’s lifestyle. The inviting interior features freshly refinished hardwood floors, graceful curved archways connecting the foyer, dining room, and kitchen, and handsome wood-frame Pella replacement windows. The renovated kitchen showcases granite countertops, stainless steel appliances, and a breakfast bar that opens seamlessly to the dining room, creating an ideal space for everyday living and as well as entertaining. The flexible floor plan includes 4 bedrooms and 2.5 baths, highlighted by a main level 4th bedroom/den addition with an adjacent full bath—perfect for guests, a home office, or multi-generational living. Upstairs, you'll find an expanded primary bedroom with dressing area, two additional spacious bedrooms and a beautifully renovated full bath. The finished lower level features brand new luxury vinyl plank flooring, a recreation room, half bath, and a large laundry/storage room offering excellent utility and organization space. Enjoy an exceptionally convenient lifestyle just a few blocks from the East Falls Church Metro Station, providing direct access to Washington, D.C. Less than a mile away, vibrant Westover Village offers popular restaurants, local shops, cafés, and neighborhood conveniences. Outdoor recreation opportunities are right across the street at Madison Manor Park, which features basketball courts, tennis courts, athletic fields, and a playground. The W&OD Trail is also just one block away. This home presents a rare opportunity to enjoy expanded living space, classic charm, and outstanding convenience in North Arlington’s Madison Manor neighborhood. Professional interior and exterior photos to be uploaded soon.
Property Features
Property Type: Residential - Single Family
Basement: Fully Finished, Connecting Stairway, Garage Access, Improved, Interior Access
Basement: Yes
Cooling: Central A/C
Fireplaces: 1
Fuel Type: Natural Gas
Garage: 1
Heating: Forced Air
Home Style: Colonial
Lot Size: 0.14 Acres
Stories: 3.0
Taxes: $9,905
Year Built: 1947
Feature Descriptions
Additional Structures: Above Grade, Below Grade
Appliances: Stove, Dishwasher, Disposal, Dryer, Microwave, Washer, Built-In Microwave, Dryer - Front Loading, Icemaker, Oven/Range - Gas, Refrigerator, Stainless Steel Appliances, Washer - Front Loading, Water Heater
Days on Site: 16
Exterior: Stone Retaining Walls, Extensive Hardscape, Sidewalks
Exterior: Brick
Fireplace: Mantel(s), Brick, Fireplace - Glass Doors
Flooring: Ceramic Tile, Hardwood, Luxury Vinyl Plank
Interior: Built-Ins, Ceiling Fan(s), Chair Railings, Entry Level Bedroom, Formal/Separate Dining Room, Recessed Lighting, Stove - Wood, Wood Floors, Bathroom - Tub Shower, Upgraded Countertops
Lot: Landscaping, Rear Yard, Front Yard, SideYard(s)
Lot Dimensions: 0.14 Acre(S)
Parking Features: Concrete Driveway
Parking Notes: 3 Total Parking Spaces
Rooms: Living Room, Dining Room, Primary Bedroom, Bedroom 2,Bedroom 3,Bedroom 4,Kitchen, Laundry, Recreation Room, Utility Room, Bathroom 2,Full Bath, Half Bath
Sewer: Public Sewer
Special View Info: Garden/Lawn
SQFT Above Finished: 1628
SQFT Below Finished: 450
SQFT Total Finished: 2078
Structure Type: Detached
Total Garage/Parking Spaces: 3
Water: Public
Windows: Double Pane, Replacement, Wood Frame
Room Sizes
Bedroom 4: 20 x 11 Level - Main
Living Room: 20 x 4 Level - Main
Dining Room: 12 x 11 Level - Main
Kitchen: 11 x 8 Level - Main
Primary Bedroom: 13 x 11 Level - Upper 1
Bedroom 2: 13 x 11 Level - Upper 1
Bedroom 3: 11 x 9 Level - Upper 1
Recreation Room: 20 x 11 Level - Lower 1
Laundry: 13 x 11 Level - Lower 1
Local Schools
High School: YORKTOWN
Middle School: SWANSON
Elementary School: CARDINAL
School District: ARLINGTON COUNTY PUBLIC SCHOOLS
Listed By / Shown By
Listed By
Agency Name: Weichert, REALTORS
Agency Phone: 7035498700
Shown By
Agency Title: Montague Miller & Co. Realtors
Agency Phone:

Estimate Your Payment
Estimated Payment
$ 3,846.10 per month $2,670.68 Principal & Interest $825.42 Property Tax $350.00 Homeowner's Insurance
6148 12th Road N | MLS# VAAR2075148
This single family home located at 6148 12th Road N, Arlington, VA 22205 is currently listed for sale with an asking price of $1,200,000. This property was built in 1947 and has 4 bedrooms and 2 full and 1 partial baths with 2078 sq. ft. 12th Road N is located in the MADISON MANOR subdivision within the ARLINGTON COUNTY PUBLIC SCHOOLS school district. Search MADISON MANOR real estate on www.montaguemiller.com today.