


BEDS3
BATHS2 full 1 partial
SQUARE FEET1,540
MLS#VAFX2329694
STATUSACTIVE
PROPERTY TYPERental - Single Family
SUBDIVISIONBURKE CENTRE
SCHOOLFAIRFAX COUNTY PUBLIC SCHOOLS
Property Description
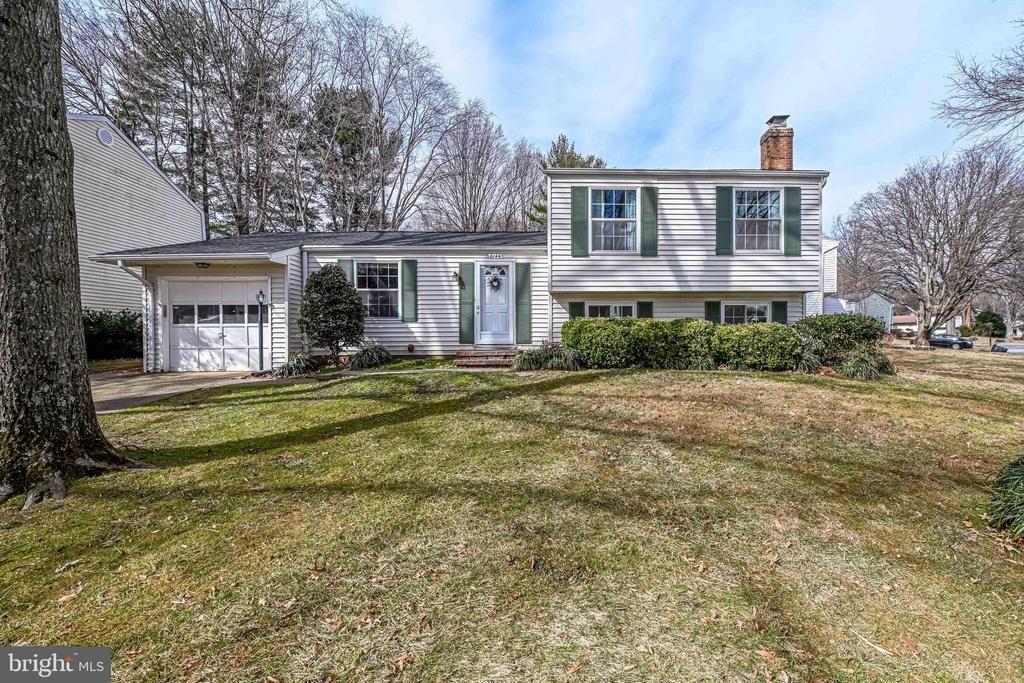
Wonderful neighborhood with a park right out back yard! Large kitchen with lots of cabinets and drawers, sliding glass door off dining room to deck - great for summer barbeques! Fenced backyard. Pet friendly. Hardwood floors on main, luxury vinyl planking down in family room, and all bedrooms. Both full baths nicely updated. Recessed lighting in living room. Elementary school within blocks! Available for year to year lease. Available immediately. Apply online!
Property Features
Property Type: Rental - Single Family
Cooling: Central A/C, Ceiling Fan(s)
Fireplaces: 1
Fuel Type: Electric
Garage: 1 car attached
Heating: Heat Pump(s)
Home Style: Split Level
Lot Size: 0.17 Acres
Roof Type: Architectural Shingle
Stories: 3.0
Year Built: 1977
Feature Descriptions
Additional Structures: Above Grade, Below Grade
Appliances: Dishwasher, Disposal, Dryer, Dryer - Electric, Exhaust Fan, Microwave, Oven/Range - Electric, Refrigerator, Stove, Washer, Water Heater
Community Amenities: Tot Lots/Playground, Tennis Courts, Pool - Outdoor
Days on Site: 1
Exterior: Vinyl Siding, Brick
Exterior: Sidewalks, Tennis Court(s)
Fireplace: Mantel(s)
Flooring: Hardwood, Carpet, Luxury Vinyl Plank
HOA Fee: $0.00/Unknown
Interior: Built-Ins, Carpet, Ceiling Fan(s), Dining Area, Crown Moldings, Floor Plan - Traditional, Kitchen - Table Space, Pantry, Primary Bath(s), Recessed Lighting, Bathroom - Stall Shower, Bathroom - Tub Shower, Upgraded Countertops, Walk-in Closet(s), Window Treatments, Wood Floors
Lot Dimensions: 0.17 Acre(S)
Number of Rooms: 9
Pet Restrictions: Case by Case Basis
Rooms: Living Room, Dining Room, Primary Bedroom, Kitchen, Family Room, Laundry, Primary Bathroom, Half Bath
Sewer: No Septic System
SQFT Above Finished: 1040
SQFT Below Finished: 500
SQFT Total Finished: 1540
Structure Type: Detached
Total Garage/Parking Spaces: 2
Utilities: Electric Available, Water Available
Water: Public
Windows: Double Hung, Screens, Sliding
Room Sizes
Family Room: 18 x 14 Level - Lower 1
Local Schools
High School: ROBINSON SECONDARY SCHOOL
School District: FAIRFAX COUNTY PUBLIC SCHOOLS
Listed By / Shown By
Listed By
Agency Name: CENTURY 21 New Millennium
Agency Phone: 7039224010
Shown By
Agency Title: Montague Miller & Co. Realtors
Agency Phone:

6144 Windward Drive | MLS# VAFX2329694
This property located at 6144 Windward Drive, Burke, VA 22015 is currently listed for rent with an asking price of $3,400 / Monthly. Windward Drive is located within the FAIRFAX COUNTY PUBLIC SCHOOLS school district. Search Burke real estate on www.montaguemiller.com today.