


BEDS3
BATHS2 full 2 partial
SQUARE FEET1,880
MLS#VAFX2320968
STATUSACTIVE
PROPERTY TYPEResidential - Townhouse
SUBDIVISIONBURKE CENTRE
SCHOOLFAIRFAX COUNTY PUBLIC SCHOOLS
Property Description
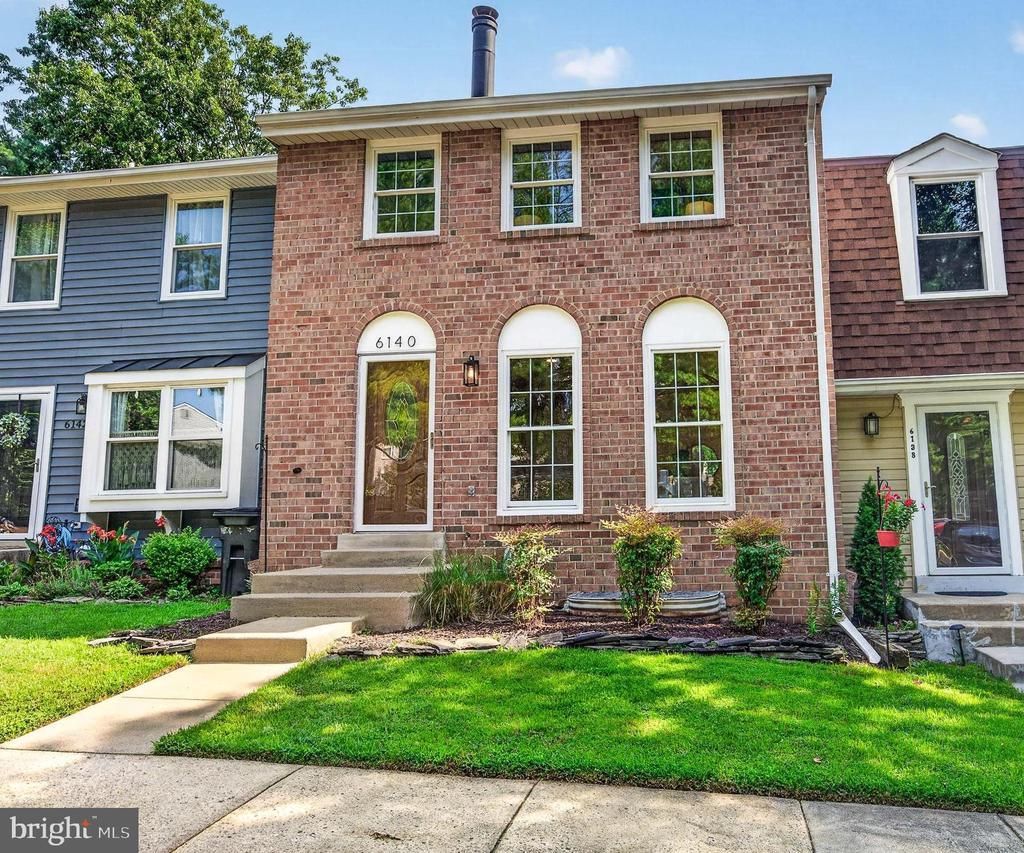
OPEN SUN, JULY 19 (12–2) Welcome to this beautifully updated three-level townhome nestled in the heart of Burke Centre, one of Burke's most established and sought-after communities. From the moment you arrive, you'll appreciate the inviting curb appeal, and once inside, you'll immediately feel at home. The sun-filled main level offers an open, welcoming floor plan featuring hardwood floors, fresh designer chosen paint throughout, updated light fixtures, recessed lighting , and a dramatic floor-to-ceiling stone wood-burning fireplace that anchors the spacious living room. Every detail has been thoughtfully refreshed, creating a home that is truly turnkey. The bright eat-in kitchen features white cabinetry, a tile backsplash, stainless steel appliances, a large pantry, and French doors that open to the rear deck, an ideal setting for morning coffee, outdoor dining, or relaxing after a long day. An updated powder room completes the main level. Upstairs, the spacious primary suite offers a beautifully remodeled spa-inspired bath featuring a floor-to-ceiling tiled walk-in shower with a frameless glass enclosure, updated vanity, mirror, and designer lighting. Two additional generously sized bedrooms feature brand-new carpet and updated lighting, while the second full bath has been tastefully refreshed with a new mirror and lighting, giving the entire upper level a fresh, modern feel. The finished walk-out lower level provides exceptional versatility with a spacious recreation room featuring recessed lighting, custom built-in shelving, a wet bar, and an updated half bath. A separate office or flex room, laundry area, and abundant storage complete the space. Step outside to a private patio and fully fenced backyard, extending your living space and providing the perfect setting for entertaining, pets, or simply enjoying the outdoors. Everyday convenience is unmatched with two reserved parking spaces directly in front of the home. Ideally located just minutes from Route 123, Fairfax County Parkway, shopping, dining, parks, and everyday conveniences, this home also offers access to all of Burke Centre's exceptional amenities, including pools, miles of scenic walking and jogging trails, tennis courts, playgrounds, and beautifully maintained green spaces. Beautifully updated, impeccably maintained, and perfectly located, this exceptional Burke Centre home offers the ideal combination of comfort, style, and convenience. Opportunities like this don't come along often, don't miss your chance to call it home.
Property Features
Property Type: Residential - Townhouse
Basement: Yes
Basement: Connecting Stairway, Fully Finished, Outside Entrance, Interior Access, Rear Entrance, Walkout Level
Cooling: Central A/C
Fireplaces: 1
Fuel Type: Electric
Heating: Heat Pump(s)
Home Style: Colonial
Lot Size: 0.03 Acres
Roof Type: Architectural Shingle
Stories: 3.0
Taxes: $6,554
Year Built: 1979
Feature Descriptions
Additional Structures: Above Grade, Below Grade
Appliances: Dishwasher, Disposal, Dryer, Exhaust Fan, Icemaker, Oven/Range - Electric, Range Hood, Refrigerator, Stainless Steel Appliances, Washer, Water Heater
Community Amenities: Basketball Courts, Bike Trail, Common Grounds, Jog/Walk Path, Pool - Outdoor, Recreational Center, Reserved/Assigned Parking, Swimming Pool, Tennis Courts, Tot Lots/Playground
Days on Site: 12
Exterior: Aluminum Siding
Fireplace: Stone, Wood
Flooring: Carpet, Ceramic Tile, Hardwood, Luxury Vinyl Plank
HOA Fee: $102.00/Monthly
Interior: Bathroom - Stall Shower, Bathroom - Tub Shower, Bathroom - Walk-In Shower, Built-Ins, Carpet, Combination Kitchen/Dining, Dining Area, Family Room Off Kitchen, Kitchen - Eat-In, Kitchen - Island, Kitchen - Table Space, Recessed Lighting, Wet/Dry Bar, Wood Floors, Breakfast Area, Combination Dining/Living, Pantry, Primary Bath(s), Chair Railings, Crown Moldings, Floor Plan - Open, Upgraded Countertops, Wainscotting
Lot Dimensions: 0.03 Acre(S)
Parking Features: Assigned
Rooms: Living Room, Dining Room, Primary Bedroom, Bedroom 2,Bedroom 3,Kitchen, Laundry, Office, Recreation Room, Bathroom 2,Primary Bathroom, Half Bath
Sewer: Public Sewer
SQFT Above Finished: 1280
SQFT Below Finished: 600
SQFT Total Finished: 1880
Structure Type: Interior Row/Townhouse
Utilities: Electric Available, Water Available, Sewer Available
Water: Public
Local Schools
High School: ROBINSON SECONDARY SCHOOL
Middle School: ROBINSON SECONDARY SCHOOL
Elementary School: TERRA CENTRE
School District: FAIRFAX COUNTY PUBLIC SCHOOLS
Listed By / Shown By
Listed By
Agency Name: Samson Properties
Agency Phone: 7033788810
Shown By
Agency Title: Montague Miller & Co. Realtors
Agency Phone:

Estimate Your Payment
Estimated Payment
$ 2,056.25 per month $1,335.12 Principal & Interest $546.17 Property Tax $174.97 Homeowner's Insurance
6140 Calico Pool Lane | MLS# VAFX2320968
This townhouse located at 6140 Calico Pool Lane, Burke, VA 22015 is currently listed for sale with an asking price of $599,900. This property was built in 1979 and has 3 bedrooms and 2 full and 2 partial baths with 1880 sq. ft. Calico Pool Lane is located in the BURKE CENTRE subdivision within the FAIRFAX COUNTY PUBLIC SCHOOLS school district. Search BURKE CENTRE real estate on www.montaguemiller.com today.