



BEDS3
BATHS3 full 1 partial
SQUARE FEET2,040
MLS#VAFX2343590
STATUSACTIVE
PROPERTY TYPERental - Townhouse
SUBDIVISIONKINGSTOWNE
SCHOOLFAIRFAX COUNTY PUBLIC SCHOOLS
Property Description
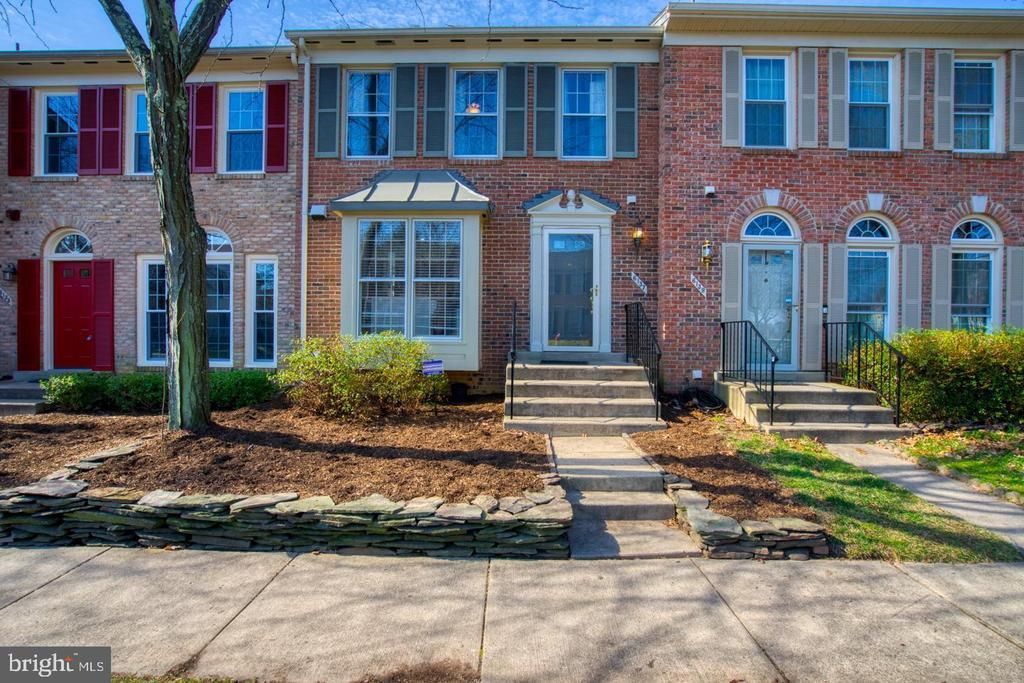
Beautifully updated townhome available in Kingstowne! 3BR/3.5BA brick home with three finished levels, including an open walkout basement. Spacious kitchen with granite countertops and new SS appliances. HW flooring throughout main level. Private deck facing wooded area is perfect for entertaining. Large master bedroom with vaulted ceilings. Fully renovated master bathroom with beautiful marble tile and bright skylight. Basement has a wood burning fireplace and ample storage space. Fenced in backyard with low maintenance stone patio. Located in an amenity rich subdivision with pool, tennis, gym, trails, and tot lots. Two assigned parking spots directly in front of the property.
Property Features
Property Type: Rental - Townhouse
Basement: Yes
Basement: Fully Finished, Walkout Level
Cooling: Ceiling Fan(s), Central A/C
Fireplaces: 1
Fuel Type: Electric
Heating: Heat Pump(s), Central
Home Style: Colonial
Lot Size: 0.03 Acres
Stories: 3.0
Year Built: 1989
Feature Descriptions
Additional Structures: Above Grade, Below Grade
Appliances: Built-In Microwave, Dishwasher, Dryer - Electric, Oven/Range - Electric, Refrigerator, Stainless Steel Appliances, Washer
Community Amenities: Fitness Center, Pool - Outdoor, Tot Lots/Playground
Days on Site: 3
Exterior: Aluminum Siding
Fencing: Rear
Fireplace: Wood
Flooring: Hardwood, Carpet
HOA Fee: $0.00/Monthly
Interior: Carpet, Ceiling Fan(s), Breakfast Area, Dining Area, Wood Floors, Window Treatments, Upgraded Countertops, Bathroom - Tub Shower, Skylight(s), Recessed Lighting, Primary Bath(s)
Lot Dimensions: 0.03 Acre(S)
Parking Features: Off Site, Off Street, Assigned
Pet Restrictions: Case by Case Basis, Pet Addendum/Deposit, Number Limit
Sewer: Public Sewer
SQFT Above Finished: 1360
SQFT Below Finished: 680
SQFT Total Finished: 2040
Structure Type: Interior Row/Townhouse
Water: Public
Local Schools
School District: FAIRFAX COUNTY PUBLIC SCHOOLS
Listed By / Shown By
Listed By
Agency Name: Heatherman Homes, LLC.
Agency Phone: 5406282226
Shown By
Agency Title: Montague Miller & Co. Realtors
Agency Phone: 800.793.5393

6137 Summer Park Lane | MLS# VAFX2343590
This property located at 6137 Summer Park Lane , Alexandria, VA 22315 is currently listed for rent with an asking price of $3,500 / Monthly. Summer Park Lane is located within the FAIRFAX COUNTY PUBLIC SCHOOLS school district. Search Alexandria real estate on www.montaguemiller.com today.