


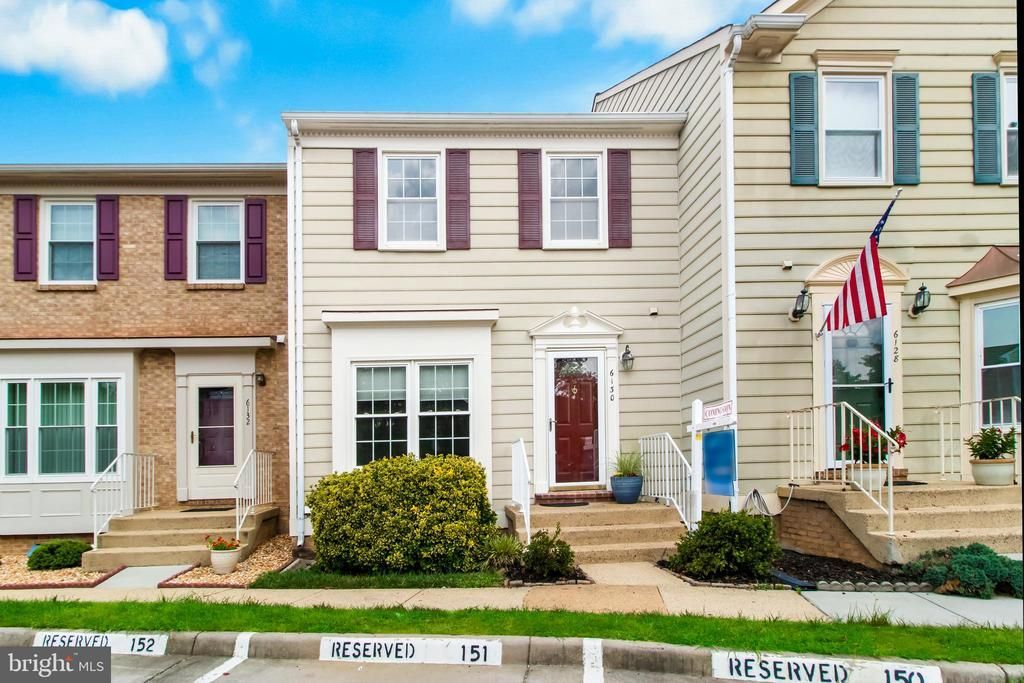
BEDS3
BATHS3 full 1 partial
SQUARE FEET2,238
MLS#VAFX2327278
STATUSACTIVE
PROPERTY TYPEResidential - Townhouse
SUBDIVISIONMANCHESTER LAKES
SCHOOLFAIRFAX COUNTY PUBLIC SCHOOLS
Property Description
Finally, the full renovation is complete. What a beautiful home in an unbeatable location! This exceptional residence offers three spacious bedrooms, three and a half beautifully updated bathrooms, and the perfect blend of modern comfort, timeless style, and everyday convenience. Thoughtfully renovated from top to bottom, the home features new flooring, new carpet, fresh designer paint throughout, and beautifully renovated bathrooms, making it truly move-in ready. The stunning kitchen is the heart of the home, offering an inviting space for preparing meals, gathering with loved ones, and entertaining with ease. Step outside to the expansive multi-level deck, the perfect setting for summer barbecues, outdoor dining, or simply relaxing with family and friends. As the seasons change, cozy up beside the wood-burning fireplace in the welcoming family room—the ideal place to unwind on crisp autumn evenings or chilly winter nights. Located in a charming, walkable community, you'll enjoy easy access to shopping, dining, parks, major commuter routes, and everyday conveniences. Spend less time commuting and more time enjoying the lifestyle this exceptional home and neighborhood have to offer. This is more than a house—it's a place to call home.
Property Features
Property Type: Residential - Townhouse
Basement: Fully Finished, Heated, Improved
Basement: Yes
Cooling: Central A/C
Fireplaces: 1
Fuel Type: Electric
Heating: Heat Pump(s)
Home Style: Traditional
Lot Size: 0.03 Acres
Roof Type: Shingle, Asphalt, Metal
Stories: 2.0
Taxes: $6,983
Year Built: 1987
Feature Descriptions
Additional Structures: Above Grade, Below Grade
Appliances: Built-In Microwave, Dishwasher, Disposal, Dryer, Icemaker, Oven - Self Cleaning, Refrigerator, Stainless Steel Appliances, Washer, Water Heater
Community Amenities: Basketball Courts, Community Center, Common Grounds, Recreational Center, Reserved/Assigned Parking, Swimming Pool, Tot Lots/Playground, Tennis Courts, Other, Pickleball Courts
Days on Site: 1
Exterior: Aluminum Siding, Vinyl Siding, Composition
Fireplace: Fireplace - Glass Doors, Metal
Flooring: Carpet, Tile/Brick
HOA Fee: $151.14/Monthly
Interior: Bathroom - Soaking Tub, Carpet, Ceiling Fan(s), Dining Area, Floor Plan - Traditional, Kitchen - Gourmet, Kitchen - Table Space, Pantry, Recessed Lighting, Upgraded Countertops, Walk-in Closet(s), Crown Moldings, Bathroom - Tub Shower, Bathroom - Walk-In Shower
Lot: Backs to Trees, Landscaping, No Thru Street
Lot Dimensions: 0.03 Acre(S)
Parking Notes: 2 Total Parking Spaces
Sewer: Public Sewer
Special View Info: Street, Trees/Woods, Other
SQFT Above Finished: 1678
SQFT Below Finished: 560
SQFT Total Finished: 2238
Structure Type: Interior Row/Townhouse
Total Garage/Parking Spaces: 2
Water: Public
Local Schools
School District: FAIRFAX COUNTY PUBLIC SCHOOLS
Listed By / Shown By
Listed By
Agency Name: Fairfax Realty Select
Agency Phone: 7035338660
Shown By
Agency Title: Montague Miller & Co. Realtors
Agency Phone:

Estimate Your Payment
Estimated Payment
$ 2,303.70 per month $1,522.29 Principal & Interest $581.92 Property Tax $199.50 Homeowner's Insurance
6130 Old Brentford Court | MLS# VAFX2327278
This townhouse located at 6130 Old Brentford Court , Alexandria, VA 22310 is currently listed for sale with an asking price of $684,000. This property was built in 1987 and has 3 bedrooms and 3 full and 1 partial baths with 2238 sq. ft. Old Brentford Court is located in the MANCHESTER LAKES subdivision within the FAIRFAX COUNTY PUBLIC SCHOOLS school district. Search MANCHESTER LAKES real estate on www.montaguemiller.com today.