



BEDS3
BATHS2 full 1 partial
SQUARE FEET1,760
MLS#682825
STATUSActive
PROPERTY TYPEResidential - Single Family
SUBDIVISIONCOLLICELLO
Property Description
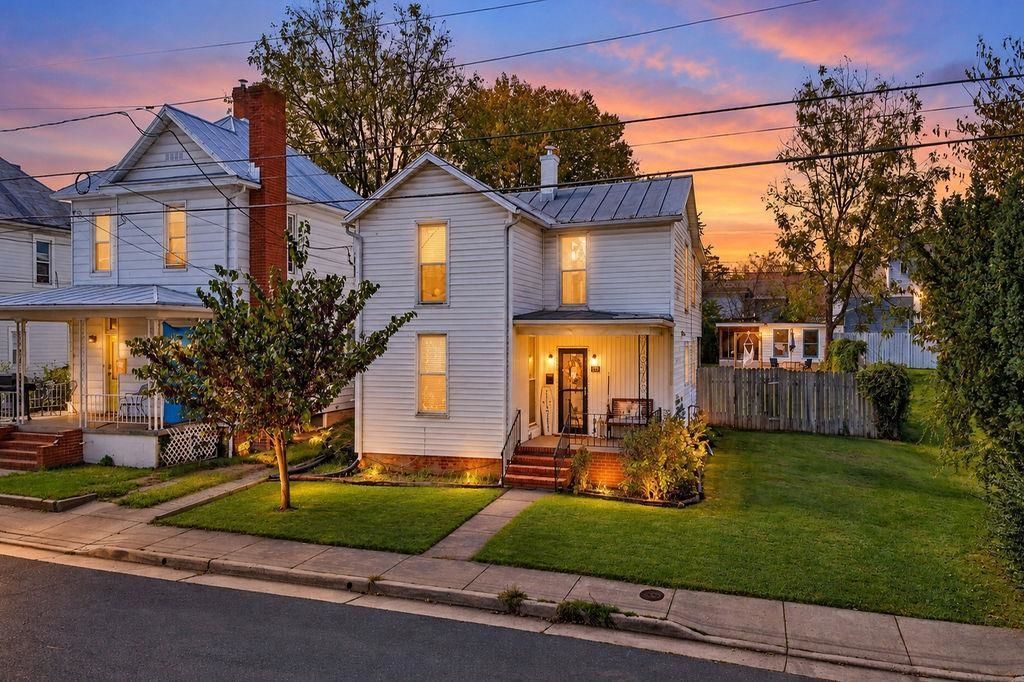
CHARM, CHARACTER & A LOCATION YOU'LL LOVE! This classic farmhouse-style home blends timeless appeal with the modern updates today's buyers desire, all in the Collicello neighborhood. Imagine being just minutes from the energy of downtown, with dining, shopping, and local favorites right at your fingertips! Inside, beautiful hardwood floors add warmth and character, while the updated kitchen features crisp white cabinetry, a built-in microwave, and a large breakfast nook perfect for morning coffee. A centrally located wood stove creates a cozy gathering spot on chilly evenings. With 3 bedrooms and 2.5 baths, there's room to relax, host, and feel at home. The spacious primary suite offers a sitting area, a walk-in closet and private bath, while two generously sized bedrooms share a hall bath. Central air, a main-level laundry room, and half bath add everyday convenience. Outside, unwind on the covered front or back porch, and enjoy the fenced backyard (some privacy fencing) with raised garden beds and plenty of room for entertaining, gardening, or letting your furry friends play!
Property Features
Property Type: Residential - Single Family
Cooling: Central AC, Heat Pump
Heating: Central Heat, Electric, Forced Air, Heat Pump
Home Style: Farm House
Lot Size: 0.13 Acres
Roof Type: Metal - Galv Steel
Stories: 2.0
Taxes: $2,766
Year Built: 1911
Feature Descriptions
Basement: Yes
Days on Site: 5
Exterior: Vinyl
Fireplace Location: Living Room
Flooring: Hardwood
Foundation: Concrete Block, Stone
Kitchen: Formica Counter, White Cabinets
Laundry: Dryer, Dryer Hookup, Washer, Washer Hookup
Lot: Garden Spot, Landscaped, Nearly Level
Lot Dimensions: 0.13 Acre(s)
Sewer: Public Sewer
Special View Info: Residential View
Water: Public Water
Windows: Insulated Windows, Tilt Sash Windows, Vinyl Clad Windows
Room Sizes
Living Room: 13'3x13'2
Kitchen: 15'5x11'3
Dining Room: 17'8x9'9
Half Bath: 11'5x5'6
Laundry: 11'4x9'2
Primary Bedroom: 21'8x13'2
Primary Bath: 8'1x5'10
Bedroom: 11'3x8'1
Full Bath: 7'2x7
Bedroom: 14'x13'2
Local Schools
High School: Harrisonburg
Middle School: Thomas Harrison
Elementary School: Waterman
Listed By / Shown By
Listed By
Agency Name: NEST REALTY GROUP STAUNTON
Agency Phone: 540-712-2733
Shown By
Agency Title: Montague Miller & Co. Realtors
Agency Phone: 800.793.5393

Estimate Your Payment
Estimated Payment
$ 1,048.60 per month $723.31 Principal & Interest $230.50 Property Tax $94.79 Homeowner's Insurance
613 Collicello St | MLS# 682825
This single family home located at 613 Collicello St, Harrisonburg, VA 22801 is currently listed for sale with an asking price of $325,000. This property was built in 1911 and has 3 bedrooms and 2 full and 1 partial baths with 1760 sq. ft. Collicello St is located in the COLLICELLO subdivision. Search COLLICELLO real estate on www.montaguemiller.com today.