


BEDS4
BATHS3 full 1 partial
SQUARE FEET3,780
MLS#VAFX2329840
STATUSACTIVE
PROPERTY TYPEResidential - Single Family
SUBDIVISIONGLEN OAKS
SCHOOLFAIRFAX COUNTY PUBLIC SCHOOLS
Property Description
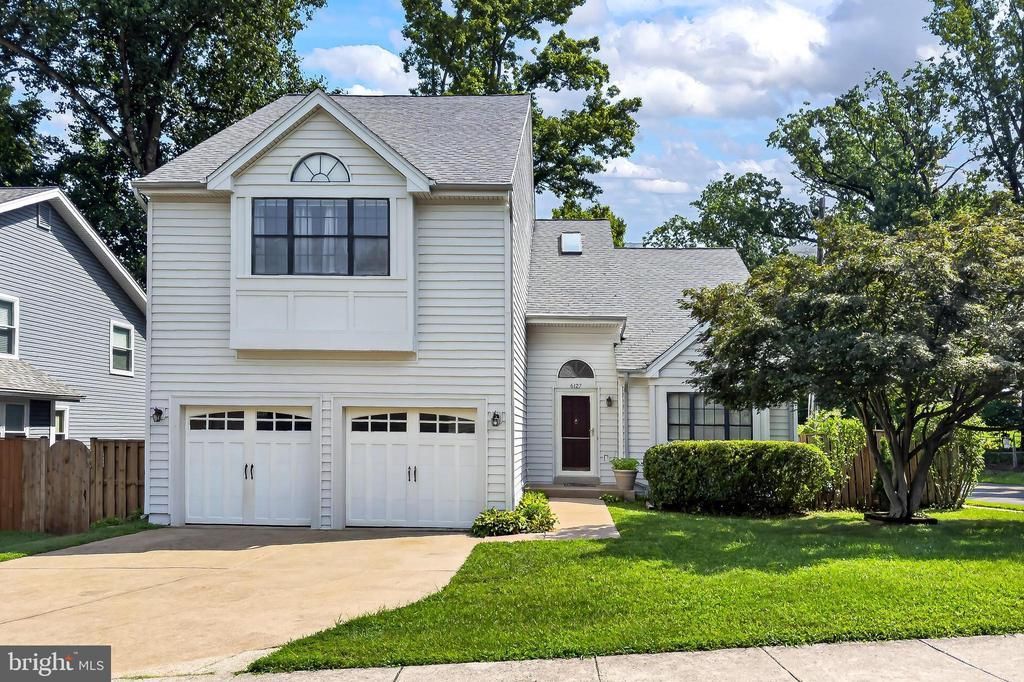
Spacious 2600 sq foot "Contemporary Colonial, perfectly sited a few blocks from WSHS. Enter into an OPEN main living area with vaulted ceilings and open upper hallway. Natural light enhances the feel in the family room with wood burning FPL-and the generous sized kitchen with all NEW appliances in June 2026. Upper level offers 4bedrooms , including a large MBR to easily accommodate all of your bedroom furnishings. Lower level offers a huge rec room, den and another room that could be a bedroom with the adding of an egress window. Full bath here as well. BRAND NEW Heat Pump in June. Roof and siding about 15 years old. Pro pictures and a floor plan should be up on Thursday-showings start Saturay. Available as quickly as you can close a loan! NO HOA Dining and shopping very close! Bus to Pentagon nearby. Priced 32k below assessment so you can make it even better!
Property Features
Property Type: Residential - Single Family
Basement: Yes
Basement: Poured Concrete
Cooling: Ceiling Fan(s), Heat Pump(s)
Fireplaces: 1
Fuel Type: Electric
Garage: 2
Heating: Heat Pump(s)
Home Style: Contemporary, Colonial
Lot Size: 0.14 Acres
Roof Type: Architectural Shingle
Stories: 3.0
Taxes: $10,627
Year Built: 1987
Feature Descriptions
Additional Structures: Above Grade, Below Grade
Appliances: Built-In Microwave, Dryer, Disposal, Dishwasher, Stainless Steel Appliances, Refrigerator, Oven/Range - Electric, Washer
Days on Site: 3
Exterior: Vinyl Siding
Fencing: Rear, Privacy
Fireplace: Wood
Flooring: Engineered Wood, Luxury Vinyl Plank, Laminate Plank
Interior: Bathroom - Soaking Tub, Breakfast Area, Ceiling Fan(s), Floor Plan - Open, Kitchen - Eat-In, Formal/Separate Dining Room, Kitchen - Table Space, Recessed Lighting, Primary Bath(s), Skylight(s), Walk-in Closet(s)
Lot: Backs to Trees, Corner, No Thru Street
Lot Dimensions: 0.14 Acre(S)
Parking Features: Concrete Driveway
Parking Notes: 4 Total Parking Spaces
Sewer: Public Sewer
Special View Info: Garden/Lawn
SQFT Above Finished: 2680
SQFT Below Finished: 1100
SQFT Total Finished: 3780
Structure Type: Detached
Total Garage/Parking Spaces: 4
Water: Public
Local Schools
High School: WEST SPRINGFIELD
Middle School: IRVING
Elementary School: CARDINAL FOREST
School District: FAIRFAX COUNTY PUBLIC SCHOOLS
Listed By / Shown By
Listed By
Agency Name: Integrity Real Estate Group
Agency Phone: 7037782610
Shown By
Agency Title: Montague Miller & Co. Realtors
Agency Phone:

Estimate Your Payment
Estimated Payment
$ 3,123.40 per month $1,978.53 Principal & Interest $885.58 Property Tax $259.29 Homeowner's Insurance
6127 Glen Oaks Court | MLS# VAFX2329840
This single family home located at 6127 Glen Oaks Court, Springfield, VA 22152 is currently listed for sale with an asking price of $889,000. This property was built in 1987 and has 4 bedrooms and 3 full and 1 partial baths with 3780 sq. ft. Glen Oaks Court is located in the GLEN OAKS subdivision within the FAIRFAX COUNTY PUBLIC SCHOOLS school district. Search GLEN OAKS real estate on www.montaguemiller.com today.