



BEDS4
BATHS3 full 1 partial
SQUARE FEET3,206
MLS#VAFX2341188
STATUSACTIVE
PROPERTY TYPEResidential - Single Family
SUBDIVISIONBURKE CENTRE
SCHOOLFAIRFAX COUNTY PUBLIC SCHOOLS
Property Description
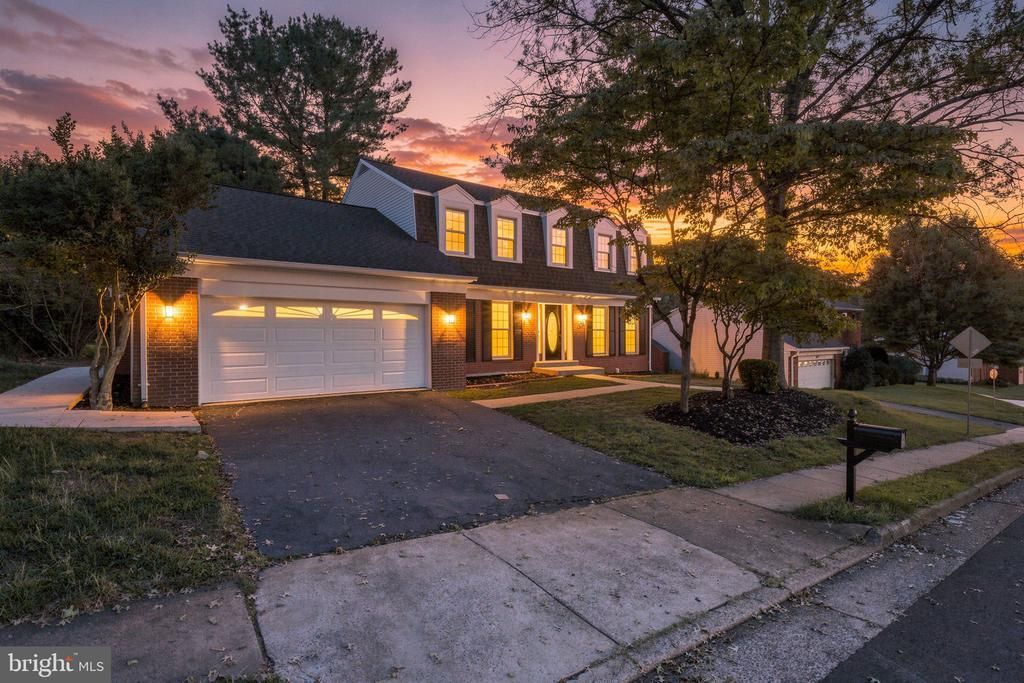
Welcome to this completely upgraded Burke Centre home, thoughtfully renovated with modern finishes throughout. The main level offers a welcoming layout with a private office, formal living and dining rooms, spacious family room, powder room, and a stunning updated kitchen featuring custom cabinetry, quartz countertops, designer backsplash, and stainless steel appliances. Upstairs, you’ll find four bedrooms, including a spacious primary suite with a walk-in closet. Both full bathrooms have been beautifully renovated with modern porcelain tile, new vanities, and updated showers, while the luxurious primary bath features a freestanding soaking tub, floating vanity, and double shower. The fully finished lower level provides an additional expansive living area, full bathroom, utility room with abundant storage, and a new washer and dryer. Additional improvements include a new roof, new concrete patio, new flooring throughout, updated lighting, new hot water heater, and more. Ideally located in Burke with convenient access to major commuter routes, shopping, dining, parks, and everyday conveniences, including Burke Centre, Burke Town Plaza, and Burke Lake Park.
Property Features
Property Type: Residential - Single Family
Basement: Yes
Basement: Fully Finished, Interior Access
Cooling: Ceiling Fan(s), Central A/C
Fireplaces: 1
Fuel Type: Natural Gas
Garage: 2
Heating: Forced Air
Home Style: Colonial
Lot Size: 0.19 Acres
Stories: 3.0
Taxes: $10,406
Year Built: 1980
Feature Descriptions
Additional Structures: Above Grade, Below Grade
Days on Site: 4
Exterior: Aluminum Siding
HOA Fee: $270.00/Quarterly
Lot Dimensions: 0.19 Acre(S)
Parking Notes: 4 Total Parking Spaces
Sewer: Public Sewer
SQFT Above Finished: 2406
SQFT Below Finished: 800
SQFT Total Finished: 3206
Structure Type: Detached
Total Garage/Parking Spaces: 4
Water: Public
Local Schools
High School: ROBINSON SECONDARY SCHOOL
Middle School: ROBINSON SECONDARY SCHOOL
Elementary School: TERRA CENTRE
School District: FAIRFAX COUNTY PUBLIC SCHOOLS
Listed By / Shown By
Listed By
Agency Name: CENTURY 21 New Millennium
Agency Phone: 7038180111
Shown By
Agency Title: Montague Miller & Co. Realtors
Agency Phone: 800.793.5393

Estimate Your Payment
Estimated Payment
$ 3,384.15 per month $2,225.34 Principal & Interest $867.17 Property Tax $291.64 Homeowner's Insurance
6121 Winnepeg Drive | MLS# VAFX2341188
This single family home located at 6121 Winnepeg Drive, Burke, VA 22015 is currently listed for sale with an asking price of $999,900. This property was built in 1980 and has 4 bedrooms and 3 full and 1 partial baths with 3206 sq. ft. Winnepeg Drive is located in the BURKE CENTRE subdivision within the FAIRFAX COUNTY PUBLIC SCHOOLS school district. Search BURKE CENTRE real estate on www.montaguemiller.com today.