



BEDS4
BATHS2 full
SQUARE FEET1,890
MLS#VAFX2351206
STATUSACTIVE
PROPERTY TYPERental - Single Family
SUBDIVISIONSUNNY RIDGE ESTATES
SCHOOLFAIRFAX COUNTY PUBLIC SCHOOLS
Property Description
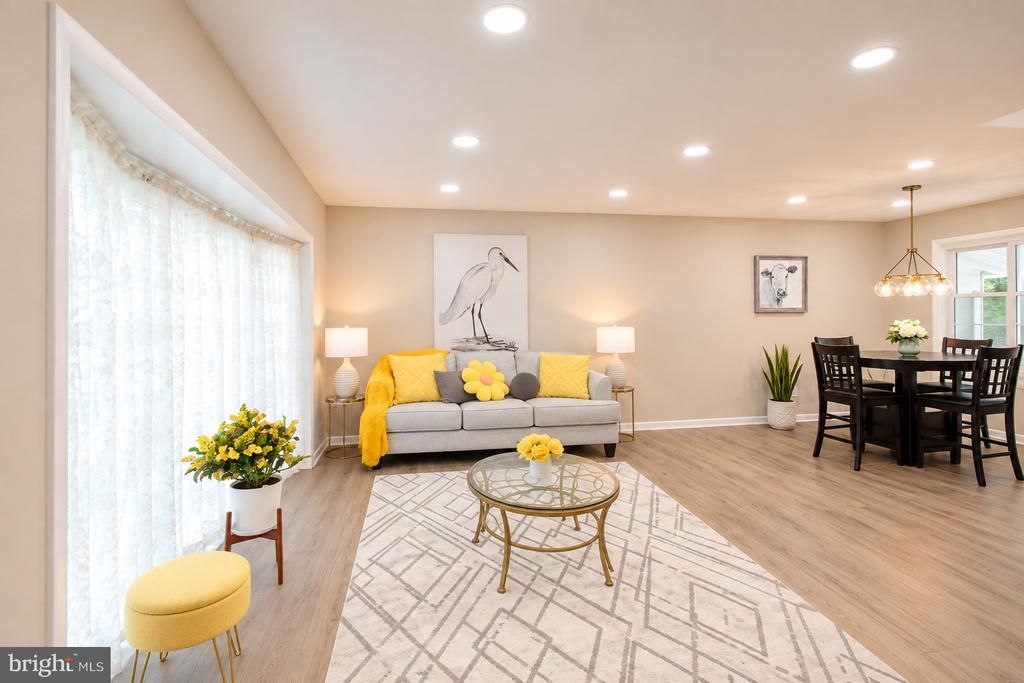
Beautifully Renovated Home – Modern Comfort, Flexible Living, and Exceptional Features! Lovingly maintained by its original owner and completely remodeled in 2026, this stunning home features 4 bedrooms, 2 full bathrooms, a spacious open floor plan, and abundant natural light. Enjoy a brand-new kitchen with shaker-style cabinets, quartz countertops, a large center island, stainless steel appliances, and gas cooking. Both bathrooms have been beautifully renovated, and new luxury vinyl plank flooring runs throughout. The walkout lower level offers a spacious family room with custom built-ins, a fourth bedroom/den, a full bathroom, and additional insulated storage. A unique highlight is the beautifully finished She Shed, complete with electricity, its own AC unit, cabinets, and granite countertops—perfect for a home office, studio, or hobby space. Additional features include a large concrete patio, oversized one-car garage, finished laundry area with new washer and dryer, new roof, new gas water heater, and fresh interior and exterior paint (2026). Excellent commuter location! Convenient access to I-495, Old Town Alexandria, Washington, DC, and both Huntington and Van Dorn Metro Stations. A wonderful opportunity to enjoy a beautifully updated home with plenty of space, comfort, and versatility!
Property Features
Property Type: Rental - Single Family
Basement: Yes
Basement: Fully Finished, Walkout Level, Side Entrance
Cooling: Central A/C
Fuel Type: Natural Gas
Garage: 1 car attached
Heating: Forced Air
Home Style: Split Foyer
Lot Size: 0.27 Acres
Roof Type: Shingle
Stories: 3.0
Year Built: 1962
Feature Descriptions
Accessibility: 32"+ wide Doors
Additional Structures: Above Grade, Below Grade
Appliances: Built-In Microwave, Dishwasher, Disposal, Dryer, Dryer - Gas, Energy Efficient Appliances, Icemaker, Oven - Self Cleaning, Oven/Range - Gas, Stainless Steel Appliances, Washer - Front Loading, Water Heater - High-Efficiency
Exterior: Block, Blown-In Insulation, Vinyl Siding, Combination
Flooring: Luxury Vinyl Plank
Interior: Bathroom - Walk-In Shower, Built-Ins, Ceiling Fan(s), Combination Dining/Living, Floor Plan - Open, Kitchen - Island, Kitchen - Gourmet, Recessed Lighting, Upgraded Countertops, Pantry
Lot Dimensions: 0.27 Acre(S)
Pet Restrictions: Case by Case Basis
Sewer: Public Sewer
SQFT Above Finished: 1090
SQFT Below Finished: 800
SQFT Total Finished: 1890
Structure Type: Detached
Total Garage/Parking Spaces: 3
Utilities: Electric Available, Natural Gas Available
Water: Public
Local Schools
School District: FAIRFAX COUNTY PUBLIC SCHOOLS
Listed By / Shown By
Listed By
Agency Name: Samson Properties
Agency Phone: 7033788810
Shown By
Agency Title: Montague Miller & Co. Realtors
Agency Phone: 800.793.5393

6120 Squire Lane | MLS# VAFX2351206
This property located at 6120 Squire Lane , Alexandria, VA 22310 is currently listed for rent with an asking price of $3,600 / Monthly. Squire Lane is located within the FAIRFAX COUNTY PUBLIC SCHOOLS school district. Search Alexandria real estate on www.montaguemiller.com today.