


BEDS5
BATHS3 full 1 partial
SQUARE FEET2,867
MLS#366736
STATUS
PROPERTY TYPEResidential - Single Family
SUBDIVISIONNew Sandusky
SCHOOLLynchburg
Property Description
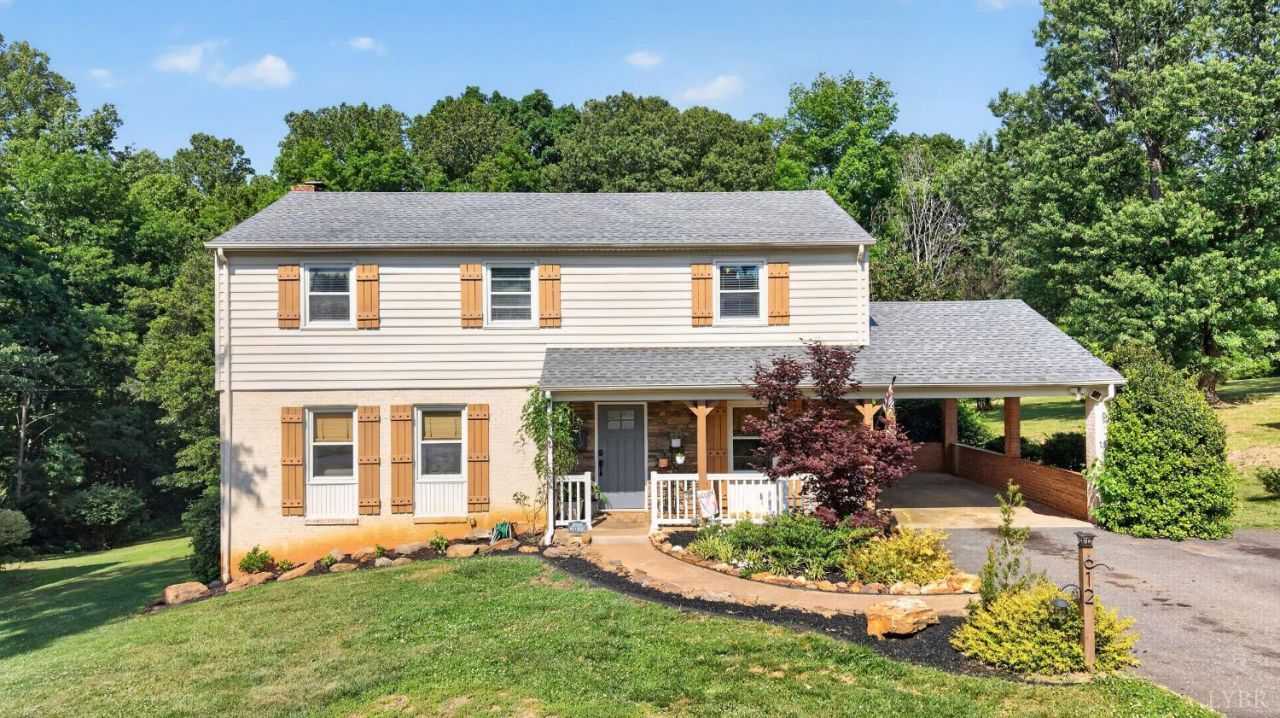
Searching for the perfect family oasis where you can just turn the key and start making memories? This could be the one! Tucked away on nearly an acre with a creek-lined, park-like backyard, this fully updated 5-bedroom, 4-bathroom home gives everyone room to breathe. Inside, family life is easy with durable luxury vinyl plank flooring and a stunningly renovated kitchen ready for busy mornings. The main level features a huge primary suite with a remodeled bath, plus convenient main-level laundry. Upstairs, large bedrooms include a rare second primary suiteperfect for guests or older kids! The partially finished walkout basement is the ultimate kids' zone or family rec room. Enjoy weekend cookouts on the oversized back deck while feeling completely secluded, yet you're just minutes from 501, Fort Ave, and Timberlake. Fully updated and move-in ready, your family's perfect retreat is here!
Property Features
Property Type: Residential - Single Family
Cooling: Heat Pump
Heating: Heat Pump
Home Style: Two Story
Lot Size: 0.95 Acres
Roof Type: Shingle
Stories: 2.0
Taxes: $2,214
Year Built: 1964
Amenities
Cable Available
Ceiling Fan(s)
Main Level Bedroom
Primary Bed w/Bath
Pantry
Rods
Separate Dining Room
Tile Bath(s)
Walk-In Closet(s)
Off-Street Parking
Patio
Front Porch
Paved Drive
Garden Space
Landscaped
Feature Descriptions
Appliance Features: Dishwasher, Range-Elec, Refrigerator
Basement Features: Walkout
Days on Site: 4
Exterior: Brick, Vinyl Siding
Fireplace Features: 1 Fireplace
Laundry Features: Dryer Connection, Main Level, Washer Connections
Lot Dimensions: 0.9540 Acre(s)
Sewer: City
Water: City
Room Sizes
Primary: 15.1 x 19.7
Bedroom 2: 16.6 x 11.3
Bedroom 3: 13.3 x 11.5
Bedroom 4: 11.110 x 11.5
Bedroom 5: 16.2 x 11.3
Dining Room: 12.5 x 11.3
Kitchen: 13.7 x 11.5
Living Room: 18.110 x 23.0
Recreation Room: 38.8 x 11.3
Local Schools
School District: Lynchburg
Listed By / Shown By
Listed By
Agency Name: Keller Williams
Shown By
Agency Title: Montague Miller & Co. Realtors
Agency Phone:

Estimate Your Payment
Estimated Payment
$ 1,241.49 per month $934.52 Principal & Interest $184.50 Property Tax $122.47 Homeowner's Insurance
612 Burton Creek Place | MLS# 366736
This single family home located at 612 Burton Creek Place, Lynchburg, VA 24502 is currently listed for sale with an asking price of $419,900. This property was built in 1964 and has 5 bedrooms and 3 full and 1 partial baths with 2867 sq. ft. Burton Creek Place is located in the New Sandusky subdivision within the Lynchburg school district. Search New Sandusky real estate on www.montaguemiller.com today.