



BEDS2
BATHS2 full
SQUARE FEET1,676
MLS#VAFX2340830
STATUSACTIVE
PROPERTY TYPEResidential - Condominium
SUBDIVISIONCREST OF ALEXANDRIA
SCHOOLFAIRFAX COUNTY PUBLIC SCHOOLS
Property Description
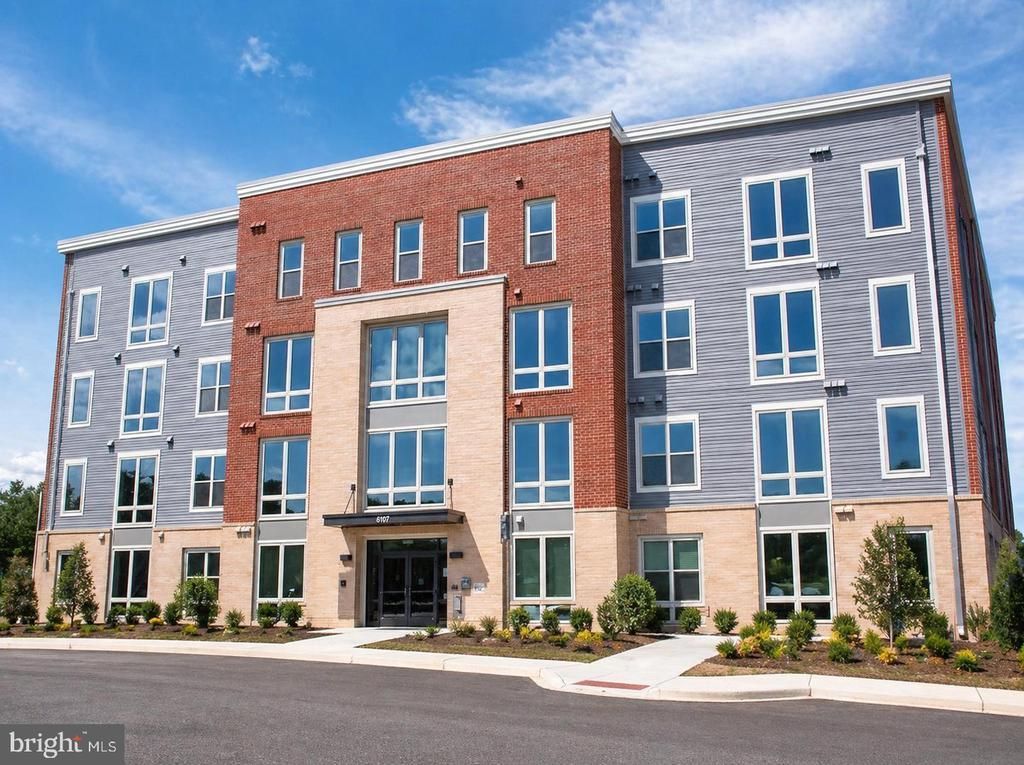
Nestled within the serene Crest of Alexandria, this exquisite 2-bedroom, 2-bathroom, residence is designed for those seeking a luxurious yet comfortable lifestyle in a vibrant senior community, with an age requirement of 55+. Built in 2018, this contemporary flat boasts an impressive 1,676 sq. ft. of meticulously maintained living space, featuring high-end finishes and an open floor plan that invites warmth and connection. Step inside to discover a gourmet kitchen adorned with upgraded countertops, stainless steel appliances, and a spacious island, perfect for culinary enthusiasts. The combination dining and living area, enhanced by crown moldings and recessed lighting, creates an inviting atmosphere for entertaining or relaxing. The primary suite offers a walk-in closet and a spa-like bathroom with a walk-in shower, ensuring a private retreat. Outside, enjoy the beautifully landscaped grounds with extensive hardscaping, BBQ grills, and inviting picnic areas. The community amenities include a clubhouse, fitness center, and pickleball courts, fostering an active and engaging lifestyle. With secure parking and an elevator for easy access, convenience is at your fingertips. Bask in the tranquil views of trees and woods from your home, providing a peaceful backdrop to your daily life. This property is not just a home; it's a gateway to an exclusive lifestyle filled with comfort, community, and luxury. Experience the best of senior living at Crest of Alexandria, where every detail is designed for your enjoyment. (Some pictures are virtually staged).
Property Features
Property Type: Residential - Condominium
Cooling: Central A/C
Fuel Type: Electric
Garage: 1
Heating: Forced Air
Home Style: Contemporary
Stories: 1.0
Taxes: $7,663
Year Built: 2018
Feature Descriptions
Accessibility: Elevator, Grab Bars Mod, No Stairs
Additional Structures: Above Grade, Below Grade
Appliances: Built-In Microwave, Dishwasher, Oven/Range - Gas, Refrigerator, Stainless Steel Appliances, Stove, Washer - Front Loading, Washer/Dryer Stacked, Disposal, Dryer - Front Loading, Exhaust Fan, Icemaker, Microwave, Water Heater
Community Amenities: Club House, Common Grounds, Elevator, Exercise Room, Extra Storage, Retirement Community, Bar/Lounge, Community Center, Fitness Center, Game Room, Party Room, Pickleball Courts, Picnic Area
Condo/Coop Fee: $450.13/Monthly
Days on Site: 2
Exterior: BBQ Grill, Extensive Hardscape, Exterior Lighting, Secure Storage, Sidewalks, Street Lights, Tennis Court(s)
Flooring: Luxury Vinyl Plank, Ceramic Tile
HOA Fee: $246.00/Monthly
Interior: Combination Dining/Living, Crown Moldings, Elevator, Floor Plan - Open, Kitchen - Gourmet, Kitchen - Island, Primary Bath(s), Recessed Lighting, Window Treatments, Bathroom - Tub Shower, Bathroom - Walk-In Shower, Ceiling Fan(s), Upgraded Countertops, Combination Kitchen/Dining, Dining Area, Family Room Off Kitchen, Flat, Pantry, Sprinkler System, Walk-in Closet(s)
Number of Rooms: 8
Parking Features: Assigned, Parking Space Conveys, Secure Parking, Under Home Parking
Parking Notes: 1 Total Parking Spaces
Pet Restrictions: No Pet Restrictions
Rooms: Living Room, Dining Room, Primary Bedroom, Bedroom 2,Kitchen, Den, Laundry, Bathroom 2,Primary Bathroom
Sewer: Public Sewer
Special View Info: Trees/Woods
SQFT Above Finished: 1676
SQFT Total Finished: 1676
Structure Type: Unit/Flat/Apartment
Total Garage/Parking Spaces: 1
Utilities: Electric Available, Natural Gas Available, Water Available
Water: Public
Windows: Insulated, Screens, Double Pane
Room Sizes
Den: 8 x 10 Level - Main
Kitchen: 16 x 12 Level - Main
Bedroom 2: 10 x 12 Level - Main
Living Room: 14 x 15 Level - Main
Primary Bedroom: 16 x 13 Level - Main
Dining Room: 10 x 17 Level - Main
Local Schools
School District: FAIRFAX COUNTY PUBLIC SCHOOLS
Listed By / Shown By
Listed By
Agency Name: KC Realty Group
Agency Phone: 2023132590
Shown By
Agency Title: Montague Miller & Co. Realtors
Agency Phone: 800.793.5393

Estimate Your Payment
Estimated Payment
$ 2,274.78 per month $1,446.62 Principal & Interest $638.58 Property Tax $189.58 Homeowner's Insurance
6107 Fairview Farm Drive, Unit 107 | MLS# VAFX2340830
This condo located at 6107 Fairview Farm Drive, Unit 107, Alexandria, VA 22315 is currently listed for sale with an asking price of $650,000. This property was built in 2018 and has 2 bedrooms and 2 full baths with 1676 sq. ft. Fairview Farm Drive, Unit 107 is located in the CREST OF ALEXANDRIA subdivision within the FAIRFAX COUNTY PUBLIC SCHOOLS school district. Search CREST OF ALEXANDRIA real estate on www.montaguemiller.com today.