



BEDS2
BATHS2 full
SQUARE FEET1,128
MLS#369495
STATUS
PROPERTY TYPEResidential - Single Family
SUBDIVISIONOld Sandusky
SCHOOLLynchburg
Property Description
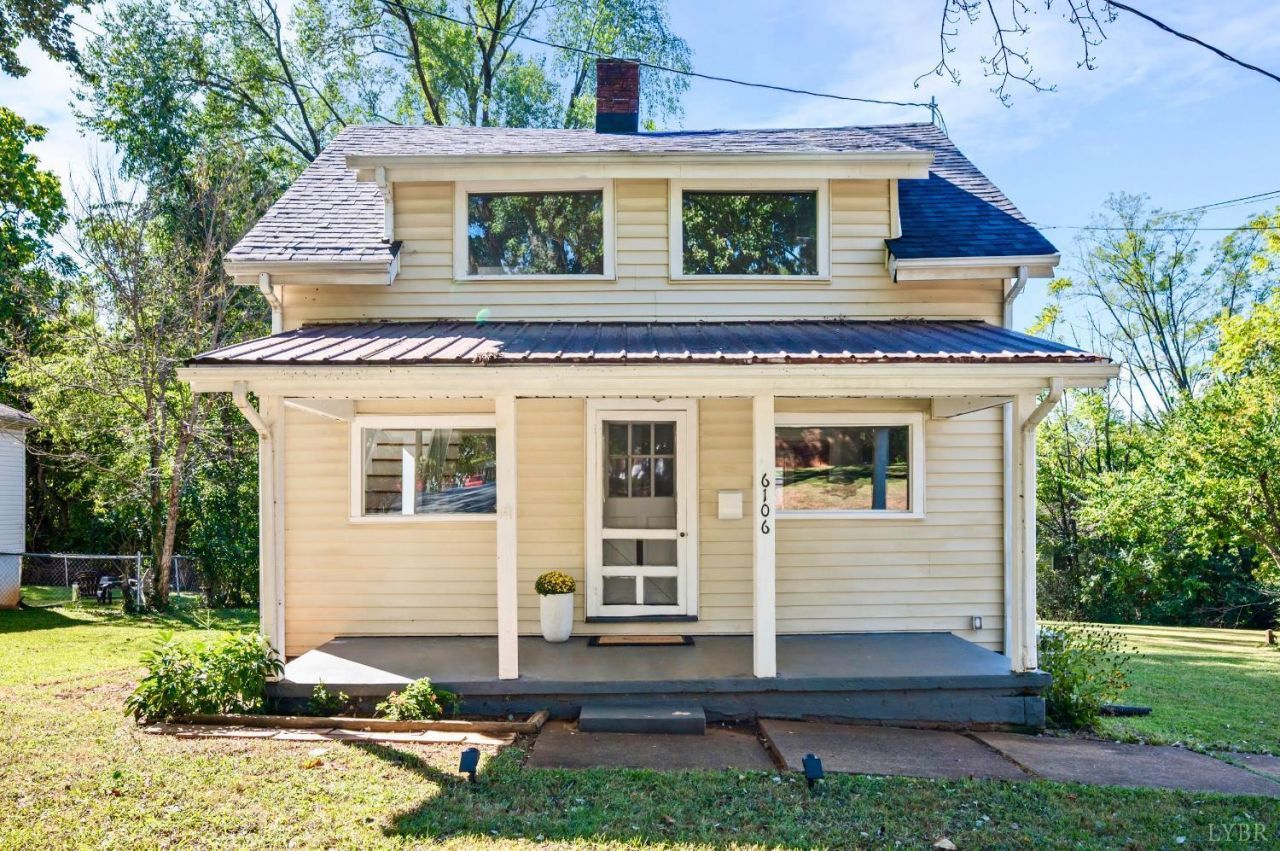
Newly renovated with a central location that is hard to beat! Just minutes from Wards & Timberlake Rd, this charming 2 BR, 2 BA home in Old Sandusky is move-in ready. Major updates already complete include: NEW roof, NEW HVAC, NEW stainless-steel appliances, fresh paint & beautifully refinished floors. From the covered front porch to the hardwoods & built-in shelving, you will love the charming character throughout. A separate dining room & oversized Trex deck are two features the owner especially appreciated. There is room to garden, grill, or have a campfire in the yard while enjoying the outdoors this fall. BONUS: A gravel driveway provides convenient parking. Seller can help with buyer closing costs or even include a 1-year home warranty. Come see this adorable home for yourself!
Property Features
Property Type: Residential - Single Family
Cooling: Heat Pump, Mini-Split
Heating: Heat Pump, Ductless Mini-Split
Home Style: Story and a half
Lot Size: 0.17 Acres
Roof Type: Shingle
Stories: 1.0
Taxes: $1,022
Year Built: 1940
Amenities
Ceiling Fan(s)
High Speed Data Aval
Smoke Alarm
Deck
Porch
Front Porch
Garden Space
Landscaped
Feature Descriptions
Appliance Features: Dryer, Range-Elec, Refrigerator, Washer
Basement Features: Exterior Entrance, Poured Concrete, Sump Pump
Days on Site: 10
Exterior: Vinyl Siding
Laundry Features: Basement, Dryer Connection, Laundry Room, Separate Laundry Rm., Washer Connections
Lot Dimensions: 0.1720 Acre(s)
Sewer: City
Water: City
Room Sizes
Primary: 19.0 x 11.0
Bedroom 2: 13.0 x 11.0
Dining Room: 11.0 x 11.0
Kitchen: 11.0 x 11.0
Living Room: 22.0 x 11.0
Local Schools
School District: Lynchburg
Listed By / Shown By
Listed By
Agency Name: Real Broker, LLC
Shown By
Agency Title: Montague Miller & Co. Realtors
Agency Phone: 800.793.5393

Estimate Your Payment
Estimated Payment
$ 538.02 per month $400.38 Principal & Interest $85.17 Property Tax $52.47 Homeowner's Insurance
6106 Igloe Drive | MLS# 369495
This single family home located at 6106 Igloe Drive, Lynchburg, VA 24502 is currently listed for sale with an asking price of $179,900. This property was built in 1940 and has 2 bedrooms and 2 full baths with 1128 sq. ft. Igloe Drive is located in the Old Sandusky subdivision within the Lynchburg school district. Search Old Sandusky real estate on www.montaguemiller.com today.