



BEDS2
BATHS2 full
SQUARE FEET1,405
MLS#VAAX2067398
STATUSACTIVE
PROPERTY TYPEResidential - Condominium
SUBDIVISIONALEXANDRIA KNOLLS
SCHOOLALEXANDRIA CITY PUBLIC SCHOOLS
Property Description
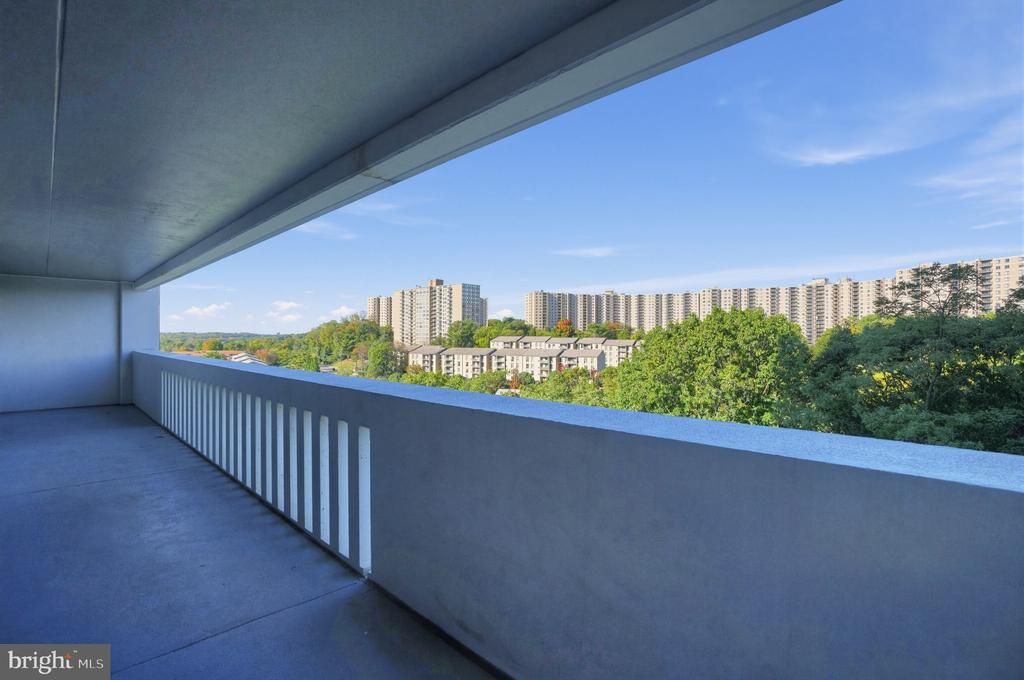
Amazing, Oversized & Bright!! Freshly painted, New floors & Huge Balcony!! This 2 bed/2 bath condo is over 1,400 Sq Ft and features a fantastic view from the 9th floor with a 40' Balcony, In-Unit Laundry, A Wet Bar & Plenty of closets. The building features an Assigned Parking space, Tennis Court, Exercise Rooms, Party Room, Library, Pool, Saunas, & 24hr Security. The location is perfect too! Minutes from the Van Dorn Metro Station, VRE, I-395, I-495 & DCA. The Special Assessment Has Been Paid. Come see your new home today!
Property Features
Property Type: Residential - Condominium
Cooling: Central A/C
Fuel Type: Electric
Garage: 99.9
Heating: Central
Home Style: Contemporary
Stories: 1.0
Taxes: $4,357
Year Built: 1975
Feature Descriptions
Accessibility: 32"+ wide Doors, Elevator, No Stairs
Additional Structures: Above Grade, Below Grade
Building Name: ALEXANDRIA KNOLLS
Community Amenities: Billiard Room, Concierge, Elevator, Exercise Room, Extra Storage, Library, Party Room, Pool - Outdoor, Sauna, Tennis Courts
Condo/Coop Fee: $1163.00/Monthly
Days on Site: 2
Exterior: Brick Veneer
Exterior: Tennis Court(s)
Flooring: Luxury Vinyl Plank, Hardwood, Tile/Brick
Interior: Bar, Bathroom - Tub Shower, Combination Dining/Living, Dining Area, Floor Plan - Traditional, Recessed Lighting, Upgraded Countertops, Window Treatments
Location: Suburban
Number of Rooms: 6
Parking Features: Assigned, Parking Space Conveys
Parking Notes: 173 Total Parking Spaces
Pet Restrictions: Cats OK, Dogs OK, Number Limit, Size/Weight Restriction
Sewer: Public Sewer
SQFT Above Finished: 1405
SQFT Total Finished: 1405
Structure Type: Unit/Flat/Apartment
Total Garage/Parking Spaces: 173
Utilities: Cable TV Available, Electric Available
Water: Public
Local Schools
High School: ALEXANDRIA CITY
Middle School: FRANCIS C. HAMMOND
Elementary School: SAMUEL W. TUCKER
School District: ALEXANDRIA CITY PUBLIC SCHOOLS
Listed By / Shown By
Listed By
Agency Name: RE/MAX Allegiance
Agency Phone: 2023388900
Shown By
Agency Title: Montague Miller & Co. Realtors
Agency Phone: 800.793.5393

Estimate Your Payment
Estimated Payment
$ 1,218.94 per month $756.69 Principal & Interest $363.08 Property Tax $99.17 Homeowner's Insurance
6101 Edsall Road, Unit 912 | MLS# VAAX2067398
This condo located at 6101 Edsall Road, Unit 912, Alexandria, VA 22304 is currently listed for sale with an asking price of $340,000. This property was built in 1975 and has 2 bedrooms and 2 full baths with 1405 sq. ft. Edsall Road, Unit 912 is located in the ALEXANDRIA KNOLLS subdivision within the ALEXANDRIA CITY PUBLIC SCHOOLS school district. Search ALEXANDRIA KNOLLS real estate on www.montaguemiller.com today.