



BEDS4
BATHS3 full 1 partial
SQUARE FEET4,493
MLS#VASP2046492
STATUSACTIVE
PROPERTY TYPEResidential - Single Family
SUBDIVISIONLEES PARKE
SCHOOLSPOTSYLVANIA COUNTY PUBLIC SCHOOLS
Property Description
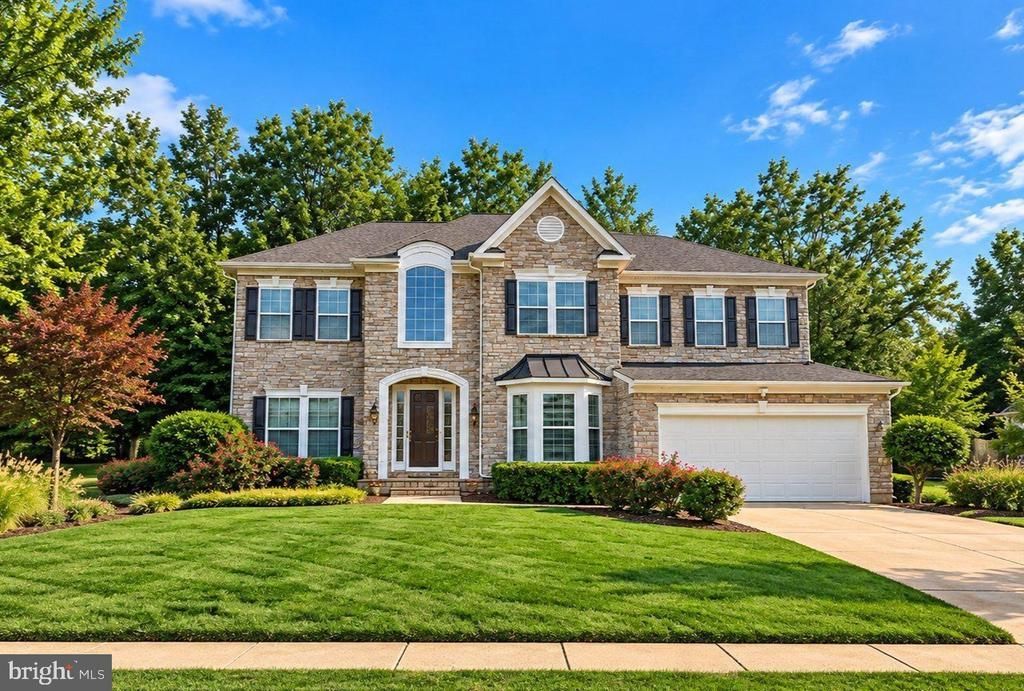
Former Model Home with Exceptional Architectural Details, Grand Entrance, 9-Foot Ceilings, Surround Sound on Every Level, and an Unforgettable Primary Suite and Home Theater! Welcome to 6100 Black Oak Court in Lee’s Parke, a stunning stone-front Richmond American Amherst model offering four bedrooms, beautifully appointed living spaces, and thoughtful luxury upgrades throughout. A grand entrance door welcomes you into a home where 9-foot ceilings throughout, gleaming hardwood floors, and elegant architectural details create an unforgettable first impression. Formal living and dining rooms accented by decorative columns provide sophisticated spaces for entertaining, while the private office features a charming bay window and custom built-in bookcases. The gourmet kitchen combines impressive style with everyday functionality, featuring a five-burner cooktop beneath a stainless steel statement hood, built-in microwave, wall oven, double sinks, expansive granite countertops, and an oversized island with a second sink. Whether preparing everyday meals or entertaining guests, this beautifully designed kitchen offers exceptional space and convenience. A wall of windows fills the adjoining morning room with abundant natural light. Step outside onto the spacious deck with low-maintenance Trex decking, overlooking a private backyard framed by lush trees—an inviting setting for morning coffee, outdoor gatherings, or evening relaxation. The expansive family room features a cozy fireplace, generous wall space for your entertainment system, and built-in speakers. Installed surround sound speakers on every level enhance the home's entertainment experience, bringing music and immersive sound throughout the living spaces. An upper-level landing overlooks the first floor, adding to the home's open, airy atmosphere. Spacious secondary bedrooms offer generous closet space. The primary suite is truly unforgettable! Enter through elegant French doors into an extraordinary retreat filled with natural light from windows along the front and sides. Enjoy a spacious walk-in closet and a spectacular double-sided fireplace shared between the primary bedroom and a full-size private sitting room. A custom built-in coffee station with upper and lower cabinetry and a wine refrigerator creates your own luxurious escape—perfect for beginning the morning or unwinding at the end of the day. The finished lower level offers incredible versatility with a recreation area, exercise room, utility room, and a dedicated home theater featuring tiered seating and included reclining theater chairs. Combined with the home's integrated surround sound speakers, this entertainment space creates the ultimate setting for memorable movie nights! An oversized two-car garage provides additional room for vehicles and storage. Location, Location, Location! Ideally situated in the desirable Lee’s Parke community, this home offers convenient access to the VRE commuter rail, commuter parking lots, and I-95, making travel to Northern Virginia, Washington, D.C., and surrounding areas more convenient. Enjoy proximity to shopping centers, restaurants, grocery stores, and everyday conveniences while coming home to an established residential community. From its impressive stone-front curb appeal and grand entrance to its soaring 9-foot ceilings, exceptional primary retreat, and dedicated home theater, this former model home offers a remarkable combination of comfort, sophistication, and entertainment. Schedule your private tour today and discover everything that makes 6100 Black Oak Court an exceptional place to call home! --
Property Features
Property Type: Residential - Single Family
Basement: Yes
Basement: Connecting Stairway, Fully Finished, Interior Access, Outside Entrance, Walkout Stairs, Windows
Cooling: Central A/C, Heat Pump(s)
Fireplaces: 2
Fuel Type: Natural Gas
Garage: 2
Heating: Forced Air
Home Style: Colonial
Lot Size: 0.22 Acres
Roof Type: Composite
Stories: 3.0
Taxes: $4,927
Year Built: 2010
Feature Descriptions
Accessibility: Doors - Lever Handle(s), Other
Additional Structures: Above Grade, Below Grade
Appliances: Built-In Microwave, Cooktop, Dishwasher, Disposal, Dryer, Exhaust Fan, Oven - Wall, Range Hood, Refrigerator, Washer, Surface Unit, Water Heater - High-Efficiency
Community Amenities: Basketball Courts, Baseball Field, Bike Trail, Club House, Common Grounds, Community Center, Exercise Room, Pool - Outdoor, Swimming Pool, Tennis Courts, Tot Lots/Playground
Exterior: Stone, Vinyl Siding
Exterior: Sidewalks, Street Lights
Fireplace: Double Sided, Electric, Fireplace - Glass Doors, Mantel(s), Marble
Flooring: Ceramic Tile, Carpet, Hardwood
HOA Fee: $83.00/Monthly
Interior: Built-Ins, Breakfast Area, Ceiling Fan(s), Chair Railings, Crown Moldings, Curved Staircase, Family Room Off Kitchen, Floor Plan - Traditional, Formal/Separate Dining Room, Kitchen - Gourmet, Kitchen - Island, Primary Bath(s), Recessed Lighting, Upgraded Countertops, Wainscotting, Walk-in Closet(s), Wet/Dry Bar, Window Treatments, Wood Floors
Location: Corner Lot/Unit
Lot: Backs to Trees
Lot Dimensions: 0.22 Acre(S)
Parking Features: Concrete Driveway
Parking Notes: 6 Total Parking Spaces
Pet Restrictions: No Pet Restrictions
Rooms: Living Room, Dining Room, Primary Bedroom, Sitting Room, Bedroom 2,Bedroom 3,Bedroom 4,Kitchen, Family Room, Sun/Florida Room, Exercise Room, Laundry, Office, Recreation Room, Storage Room, Utility Room, Primary Bathroom, Full Bath
Sewer: Public Sewer
Special View Info: Garden/Lawn, Trees/Woods
SQFT Above Finished: 3174
SQFT Below Finished: 1319
SQFT Total Finished: 4493
Structure Type: Detached
Total Garage/Parking Spaces: 6
Water: Public
Windows: Casement, Energy Efficient
Room Sizes
Primary Bedroom: 19 x 19 Level - Upper 1
Sitting Room: 11 x 14 Level - Upper 1
Bedroom 2: 11 x 11 Level - Upper 1
Bedroom 3: 10 x 11 Level - Upper 1
Bedroom 4: 133 x 11 Level - Upper 1
Living Room: 14 x 11 Level - Main
Dining Room: 11 x 14 Level - Main
Office: 10 x 11 Level - Main
Kitchen: 22 x 14 Level - Main
Family Room: 19 x 20 Level - Main
Sun/Florida Room: 12 x 15 Level - Main
Laundry: 6 x 5 Level - Upper 1
Recreation Room: 25 x 16 Level - Lower 1
Exercise Room: 13 x 11 Level - Lower 1
Storage Room: 17 x 17 Level - Lower 1
Local Schools
High School: COURTLAND
Middle School: SPOTSYLVANIA
Elementary School: PARKSIDE
School District: SPOTSYLVANIA COUNTY PUBLIC SCHOOLS
Listed By / Shown By
Listed By
Agency Name: CTI Real Estate
Agency Phone: 5407857800
Shown By
Agency Title: Montague Miller & Co. Realtors
Agency Phone: 800.793.5393

Estimate Your Payment
Estimated Payment
$ 2,235.58 per month $1,613.54 Principal & Interest $410.58 Property Tax $211.46 Homeowner's Insurance
6100 Black Oak Court | MLS# VASP2046492
This single family home located at 6100 Black Oak Court , Fredericksburg, VA 22407 is currently listed for sale with an asking price of $725,000. This property was built in 2010 and has 4 bedrooms and 3 full and 1 partial baths with 4493 sq. ft. Black Oak Court is located in the LEES PARKE subdivision within the SPOTSYLVANIA COUNTY PUBLIC SCHOOLS school district. Search LEES PARKE real estate on www.montaguemiller.com today.