



BEDS4
BATHS3 full 1 partial
SQUARE FEET2,136
MLS#VAST2053924
STATUSACTIVE
PROPERTY TYPEResidential - Townhouse
SUBDIVISIONSTONE RIVER
SCHOOLSTAFFORD COUNTY PUBLIC SCHOOLS
Property Description
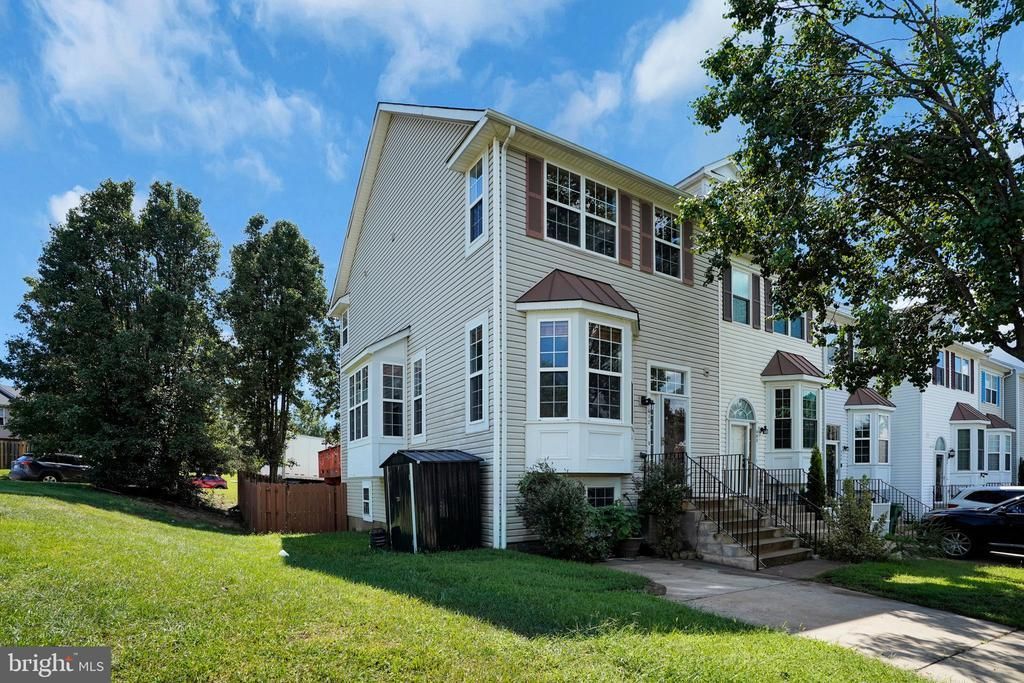
Welcome to this spacious end-of-row townhouse in the desirable Stone River community, offering approximately 2,136 finished square feet across three levels. Built in 1998, this Colonial-style home combines a comfortable, functional layout with timeless appeal. The main level features abundant natural light, hardwood flooring in the living and dining areas, and a well-appointed kitchen with quartz countertops and tile flooring. Step outside onto the large deck, providing plenty of space for relaxing, entertaining, or enjoying the outdoors. Upstairs, you'll find three bedrooms and two full bathrooms. The finished lower level adds valuable living space with a fourth bedroom, full bathroom, family room with gas fireplace, and laundry room. A walkout from the lower level leads directly to the patio and fenced backyard, creating an excellent indoor-outdoor connection. With four bedrooms, three full bathrooms, multiple living areas, a large deck, walkout lower level, and fenced backyard, this end-unit home offers space and versatility across all three levels. Entire house is freshly painted. Don't miss the opportunity to make this beautiful Stone River residence your new home. Schedule your private tour today! Seller needs rent back for 30-45 days.
Property Features
Property Type: Residential - Townhouse
Basement: Full
Basement: Yes
Cooling: Central A/C
Fireplaces: 1
Fuel Type: Electric
Heating: Forced Air
Home Style: Colonial
Lot Size: 0.08 Acres
Stories: 3.0
Taxes: $3,925
Year Built: 1998
Feature Descriptions
Additional Structures: Above Grade, Below Grade
Community Amenities: Pool - Outdoor, Tennis Courts
Exterior: Vinyl Siding
HOA Fee: $110.00/Monthly
Lot Dimensions: 0.08 Acre(S)
Rooms: Living Room, Dining Room, Primary Bedroom, Bedroom 2,Bedroom 3,Bedroom 4,Kitchen, Family Room
Sewer: Public Sewer
SQFT Above Finished: 1475
SQFT Below Finished: 661
SQFT Total Finished: 2136
Structure Type: End of Row/Townhouse
Water: Public
Room Sizes
Dining Room: 9 x 18 Level - Main
Living Room: 15 x 16 Level - Main
Kitchen: 19 x 11 Level - Main
Primary Bedroom: 12 x 13 Level - Upper 1
Bedroom 2: 10 x 10 Level - Upper 1
Bedroom 3: 10 x 9 Level - Upper 1
Family Room: 18 x 14 Level - Lower 1
Bedroom 4: 10 x 12 Level - Lower 1
Local Schools
School District: STAFFORD COUNTY PUBLIC SCHOOLS
Listed By / Shown By
Listed By
Agency Name: Samson Properties
Agency Phone: 7033788810
Shown By
Agency Title: Montague Miller & Co. Realtors
Agency Phone: 800.793.5393

Estimate Your Payment
Estimated Payment
$ 1,396.66 per month $945.64 Principal & Interest $327.08 Property Tax $123.93 Homeowner's Insurance
610 Torbert Loop | MLS# VAST2053924
This townhouse located at 610 Torbert Loop, Stafford, VA 22554 is currently listed for sale with an asking price of $424,900. This property was built in 1998 and has 4 bedrooms and 3 full and 1 partial baths with 2136 sq. ft. Torbert Loop is located in the STONE RIVER subdivision within the STAFFORD COUNTY PUBLIC SCHOOLS school district. Search STONE RIVER real estate on www.montaguemiller.com today.