


BEDS3
BATHS2 full 1 partial
SQUARE FEET1,940
MLS#VAST2051830
STATUSACTIVE
PROPERTY TYPERental - Single Family
SUBDIVISIONVISTA WOODS
SCHOOLSTAFFORD COUNTY PUBLIC SCHOOLS
Property Description
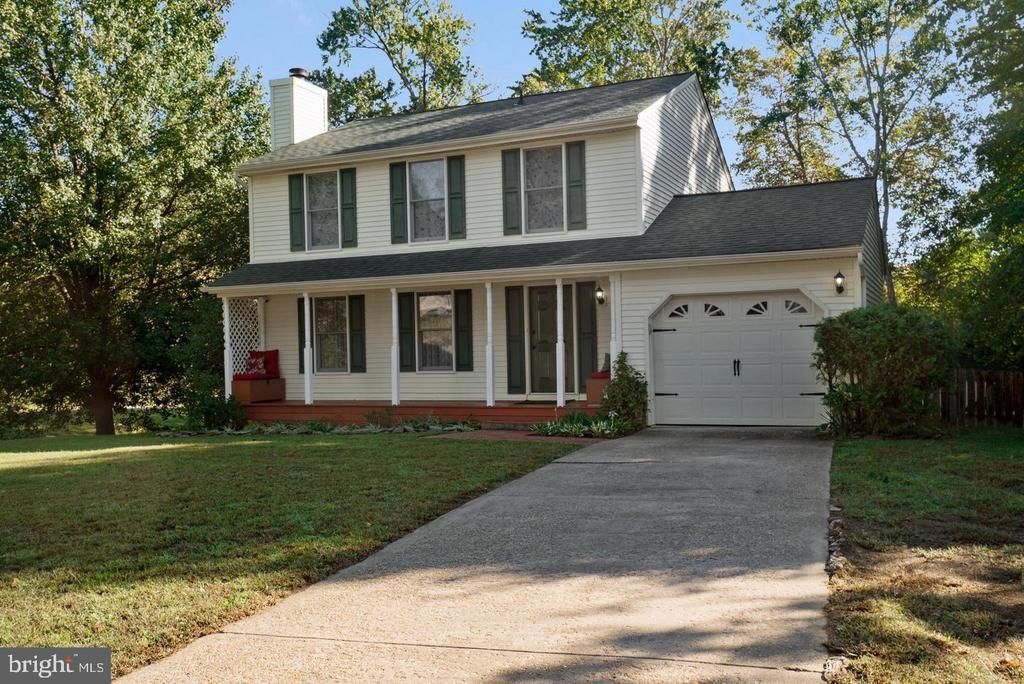
Available in 9/16/2026. Discover the enchantment of this 3-bedroom, 2 1/2-bath colonial gem, gracefully nestled on a sprawling corner lot. Step into a world of relaxation by the wood-burning fireplace or unleash your culinary creativity in the charming, well-appointed kitchen. Entertain guests on the tranquil shaded deck or amid the warmth of the patio's built-in outdoor fireplace. The expansive yard and multiple outdoor seating areas set the stage for unforgettable gatherings with friends and loved ones. Indulge in the primary suite's unique entrance through a rustic barn door, leading to a spacious walk-in closet and a beautifully updated primary bath. With a generously sized family room in the finished basement, there's ample room for the whole family to enjoy. Don't miss your chance to make this remarkable colonial your new home sweet home. ------------------------------------------------------------------------------------------------------------------------------- CREDIT: Good Credit Prioritized/Preferred QUESTIONABLE CREDIT FEE: $100/mo w/ score under 620. VOUCHERS: Housing Choice Vouchers accepted. ANIMALS: Yes, case-by-case. ANIMAL FEE: $100/mth for up to 2 animals. UTILITIES: Tenant Pays. All APPLICATION FEE: $60 per applicant. SECURITY DEPOSIT: Minimum One month's rent (Please note that in certain cases, a double deposit, utility fee deposit, questionable credit fee may be required) LEASING FEE: $125 One time due with Move-in Funds.
Property Features
Property Type: Rental - Single Family
Basement: Full, Fully Finished, Connecting Stairway
Basement: Yes
Cooling: Central A/C
Fireplaces: 1
Fuel Type: Electric
Garage: 1 car attached
Heating: Heat Pump(s)
Home Style: Colonial
Lot Size: 0.41 Acres
Stories: 3.0
Year Built: 1987
Feature Descriptions
Additional Structures: Above Grade, Below Grade
Appliances: Built-In Microwave, Dryer, Washer, Dishwasher, Disposal, Icemaker, Refrigerator, Stove, Washer - Front Loading, Oven/Range - Electric, Dryer - Front Loading
Days on Site: 4
Exterior: Extensive Hardscape
Exterior: Vinyl Siding
Fencing: Wood
Fireplace: Wood
HOA Fee: $0.00/Quarterly
Interior: Floor Plan - Traditional, Kitchen - Eat-In, Kitchen - Gourmet, Primary Bath(s), Upgraded Countertops, Ceiling Fan(s), Window Treatments
Lot Dimensions: 0.41 Acre(S)
Pet Restrictions: Case by Case Basis
Rooms: Living Room, Dining Room, Primary Bedroom, Bedroom 2,Bedroom 3,Kitchen, Family Room
Sewer: Public Sewer
SQFT Above Finished: 1540
SQFT Below Finished: 400
SQFT Total Finished: 1940
Structure Type: Detached
Total Garage/Parking Spaces: 1
Water: Public
Local Schools
High School: MOUNTAIN VIEW
Middle School: A.G. WRIGHT
Elementary School: GARRISONVILLE
School District: STAFFORD COUNTY PUBLIC SCHOOLS
Listed By / Shown By
Listed By
Agency Name: Home Dream Realty
Agency Phone: 5403696025
Shown By
Agency Title: Montague Miller & Co. Realtors
Agency Phone:

61 Buck Road | MLS# VAST2051830
This property located at 61 Buck Road, Stafford, VA 22556 is currently listed for rent with an asking price of $2,745 / Monthly. Buck Road is located within the STAFFORD COUNTY PUBLIC SCHOOLS school district. Search Stafford real estate on www.montaguemiller.com today.