


BEDS2
BATHS2 full
SQUARE FEET1,428
MLS#VAAX2064238
STATUSACTIVE
PROPERTY TYPERental - Single Family
SUBDIVISIONROSEMONT PARK
SCHOOLALEXANDRIA CITY PUBLIC SCHOOLS
Property Description
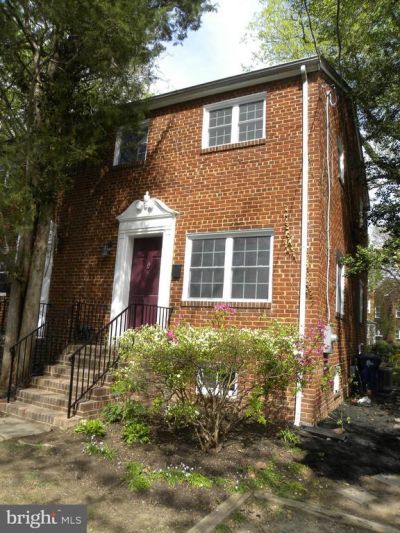
Property is currently occupied. Remodeled industrial style open kitchen/dining area. Deck off Kitchen is perfect for warm weather grilling and dining. Beautiful hardwood floors on main and upper levels. Polished concrete floor in basement recreation/guest room with bath and shiplap walls. Great for game watching and overnight guests. Upper level with 2 bedrooms and remodeled bath. Lots of natural light from three walls with large windows. Driveway parking for one car. Minutes to Braddock Metro, Shops and Restaurants of Del Ray and Old Town. No smokers/vapers accepted. NO CATS! Dogs under 25 lbs at $100 more per month plus additional pet deposit. 75% of all hardwoods must be covered with rugs. This is a fabulous location with off street parking and walkability to everything. Tenant must maintain yard cutting and raking. Please go to Corcoran/McEnearney's website for lease application.
Property Features
Property Type: Rental - Single Family
Basement: Fully Finished, Full, Outside Entrance, Interior Access, Walkout Stairs, Windows
Basement: Yes
Cooling: Central A/C
Fuel Type: Natural Gas
Heating: Forced Air
Home Style: Traditional, Transitional
Lot Size: 0.06 Acres
Stories: 3.0
Year Built: 1951
Feature Descriptions
Additional Structures: Above Grade, Below Grade
Appliances: Dishwasher, Disposal, Dryer, Dryer - Electric, Dryer - Front Loading, Energy Efficient Appliances, Exhaust Fan, Oven/Range - Gas, Range Hood, Refrigerator, Stainless Steel Appliances, Washer - Front Loading, Washer/Dryer Stacked, Water Heater
Exterior: Masonry
Flooring: Hardwood
Interior: Combination Kitchen/Dining, Floor Plan - Open, Kitchen - Eat-In, Kitchen - Table Space, Recessed Lighting, Bathroom - Tub Shower, Upgraded Countertops, Wood Floors
Lot: Level, Rear Yard
Lot Dimensions: 0.06 Acre(S)
Pet Restrictions: Case by Case Basis, Dogs OK, Pet Addendum/Deposit, Size/Weight Restriction
Rent Includes: None
Rooms: Living Room, Dining Room, Primary Bedroom, Bedroom 2,Kitchen, Family Room, Bathroom 1,Bathroom 2
Sewer: Public Sewer
SQFT Above Finished: 952
SQFT Below Finished: 476
SQFT Total Finished: 1428
Structure Type: Twin/Semi-Detached
Total Garage/Parking Spaces: 1
Water: Public
Windows: Double Pane, Energy Efficient, Double Hung, Screens
Local Schools
High School: ALEXANDRIA CITY
Middle School: GEORGE WASHINGTON
Elementary School: NAOMI L. BROOKS
School District: ALEXANDRIA CITY PUBLIC SCHOOLS
Listed By / Shown By
Listed By
Agency Name: Corcoran McEnearney
Agency Phone: 7035499292
Shown By
Agency Title: Montague Miller & Co. Realtors
Agency Phone:

609 Ramsey Street | MLS# VAAX2064238
This property located at 609 Ramsey Street, Alexandria, VA 22301 is currently listed for rent with an asking price of $4,000 / Monthly. Ramsey Street is located within the ALEXANDRIA CITY PUBLIC SCHOOLS school district. Search Alexandria real estate on www.montaguemiller.com today.