



BEDS3
BATHS2 full
SQUARE FEET1,200
MLS#680843
STATUS
PROPERTY TYPEResidential - Single Family
SUBDIVISIONBELMONT
Property Description
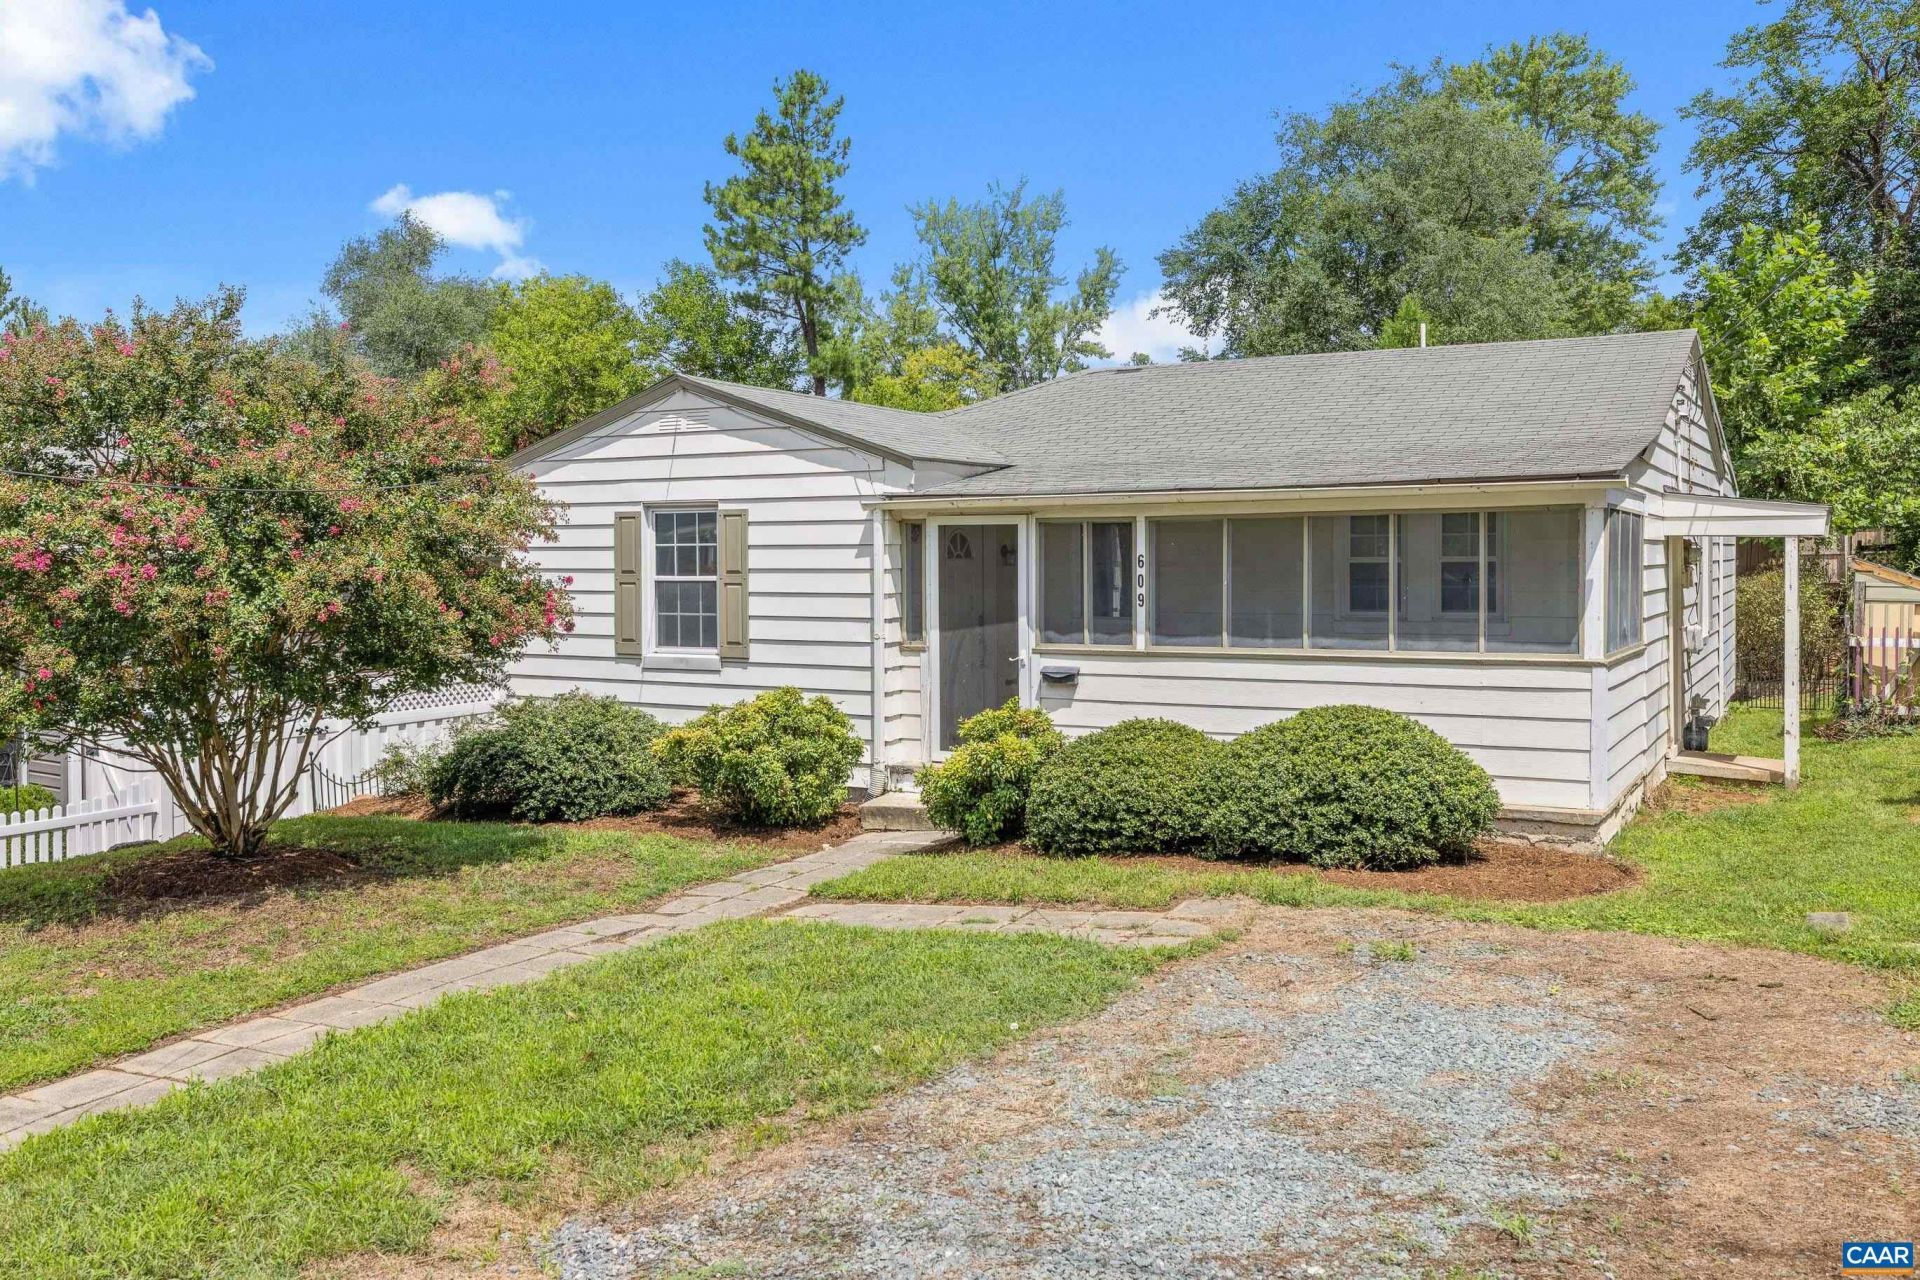
Charming, move-in ready bungalow tucked into the heart of Belmont. Original hardwood floors flow through an open living and dining area into a beautifully updated kitchen with granite counters, white cabinets, a gas range, dishwasher, and refrigerator ready for immediate use. Slip out to the front screened porch for a quiet morning with coffee and a good book, or head to the back deck to unwind over the large, flat, garden-ready backyard! Three bedrooms and two full bathrooms round out the comfortable layout, with plenty of natural light throughout. A storage shed keeps tools, bikes, and garden gear organized and out of the way. One-level living means no stairs to manage, just simple, easy day-to-day life. Just an easy walk to IX Park, downtown Belmont, and the Downtown Mall, with UVA and the hospital only minutes away. A well-loved, move-in ready Belmont home ready for its next chapter.
Property Features
Property Type: Residential - Single Family
Basement: Crawl Space
Cooling: Heat Pump
Fenced: Yes
Heating: Forced Air
Home Style: Bungalow
Lot Size: 0.13 Acres
Roof Type: Composition, Shingle
Stories: 1.0
Taxes: $5,016
Year Built: 1938
Amenities
Primary Downstairs
Eat-in Kitchen
Porch
Feature Descriptions
Appliances: Dishwasher, Gas Range, Refrigerator, Dryer, Washer
Days on Site: 11
Exterior: Aluminum Siding, Stick Built
Fencing: Fenced
Flooring: Porcelain Tile, Wood
Laundry: Stacked
Lot: Garden
Parcel#: 590012000
Parking: Gravel
Parking Notes: Gravel
Patio/Porch: Deck, Front Porch, Porch, Screened
Sewer: Public Sewer
Utilities: Cable Available, Fiber Optic Available, Natural Gas Available
Water: Public
Window: Double Pane Windows, Insulated Windows
Local Schools
High School: Charlottesville
Middle School: Charlottesville Middle
Elementary School: Summit
Listed By / Shown By
Listed By
Agency Name: STORY HOUSE REAL ESTATE
Agency Phone: 434-260-1435
Shown By
Agency Title: Montague Miller & Co. Realtors
Agency Phone: 800.793.5393

Estimate Your Payment
Estimated Payment
$ 1,674.10 per month $1,110.56 Principal & Interest $418.00 Property Tax $145.54 Homeowner's Insurance
609 Blenheim Ave | MLS# 680843
This single family home located at 609 Blenheim Ave, Charlottesville, VA 22902 is currently listed for sale with an asking price of $499,000. This property was built in 1938 and has 3 bedrooms and 2 full baths with 1200 sq. ft. Blenheim Ave is located in the BELMONT subdivision. Search BELMONT real estate on www.montaguemiller.com today.