



BEDS3
BATHS2 full 2 partial
SQUARE FEET2,014
MLS#VAFX2337988
STATUSACTIVE
PROPERTY TYPERental - Townhouse
SUBDIVISIONRUNNYMEADE
SCHOOLFAIRFAX COUNTY PUBLIC SCHOOLS
Property Description
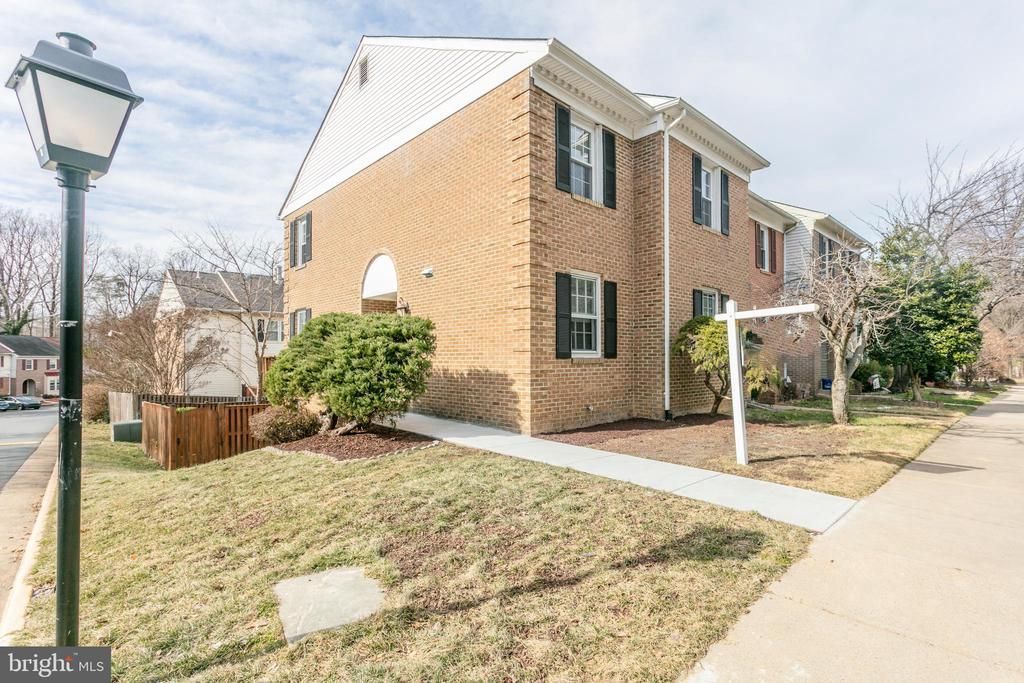
Gorgeous home - neutral/light grey paint, lots of light, plenty of space throughout! Granite countertops, gleaming wood floors, contemporary LVP flooring, ceramic tile, nice carpet and a study/office off living room leading to a beautiful deck. The fully finished, very bright walkout basement opens to the fenced patio/back yard with gorgeous trees that provide a lot of shade and privacy. The rec room in the lower level is huge and there is also another office/bonus room and half bath in the lower level. This end unit is spacious and very clean throughout. Close to everything -- two metros, 495/395/95 interchange, bus routes, shopping, restaurants, etc. Small pets considered case by case, no smoking inside premises. Pictures are from previous listing.
Property Features
Property Type: Rental - Townhouse
Basement: Yes
Basement: Daylight, Full, Full, Fully Finished, Walkout Level
Cooling: Central A/C
Fireplaces: 1
Fuel Type: Electric
Heating: Heat Pump(s)
Home Style: Colonial
Lot Size: 0.05 Acres
Stories: 3.0
Year Built: 1981
Feature Descriptions
Additional Structures: Above Grade, Below Grade
Appliances: Built-In Microwave, Dishwasher, Disposal, Dryer, Oven/Range - Electric, Refrigerator, Stainless Steel Appliances, Washer
Days on Site: 2
Exterior: Tennis Court(s), Play Area
Exterior: Brick, Vinyl Siding
Fencing: Rear
Fireplace: Brick, Wood
HOA Fee: $0.00/Unknown
Interior: Carpet, Ceiling Fan(s), Chair Railings, Crown Moldings, Dining Area, Floor Plan - Traditional, Formal/Separate Dining Room, Primary Bath(s), Upgraded Countertops, Window Treatments, Wood Floors
Lot Dimensions: 0.05 Acre(S)
Parking Features: Off Street, Parking Lot, Assigned
Pet Restrictions: Case by Case Basis, Pet Addendum/Deposit, Size/Weight Restriction, Number Limit, Breed Restrictions
Rooms: Living Room, Dining Room, Primary Bedroom, Bedroom 2,Bedroom 3,Kitchen, Foyer, Study, Recreation Room, Bathroom 2,Primary Bathroom, Half Bath
Sewer: Public Sewer
SQFT Above Finished: 1594
SQFT Below Finished: 420
SQFT Total Finished: 2014
Structure Type: End of Row/Townhouse
Water: Public
Local Schools
High School: EDISON
Middle School: TWAIN
Elementary School: BUSH HILL
School District: FAIRFAX COUNTY PUBLIC SCHOOLS
Listed By / Shown By
Listed By
Agency Name: RE/MAX Allegiance
Agency Phone: 7032508500
Shown By
Agency Title: Montague Miller & Co. Realtors
Agency Phone: 800.793.5393

6072 Crown Royal Circle | MLS# VAFX2337988
This property located at 6072 Crown Royal Circle, Alexandria, VA 22310 is currently listed for rent with an asking price of $3,300 / Monthly. Crown Royal Circle is located within the FAIRFAX COUNTY PUBLIC SCHOOLS school district. Search Alexandria real estate on www.montaguemiller.com today.