



BEDS3
BATHS2 full
SQUARE FEET1,966
MLS#VASH2015708
STATUSACTIVE
PROPERTY TYPEResidential - Single Family
SUBDIVISIONFALCON PLACE
SCHOOLSHENANDOAH COUNTY PUBLIC SCHOOLS
Property Description
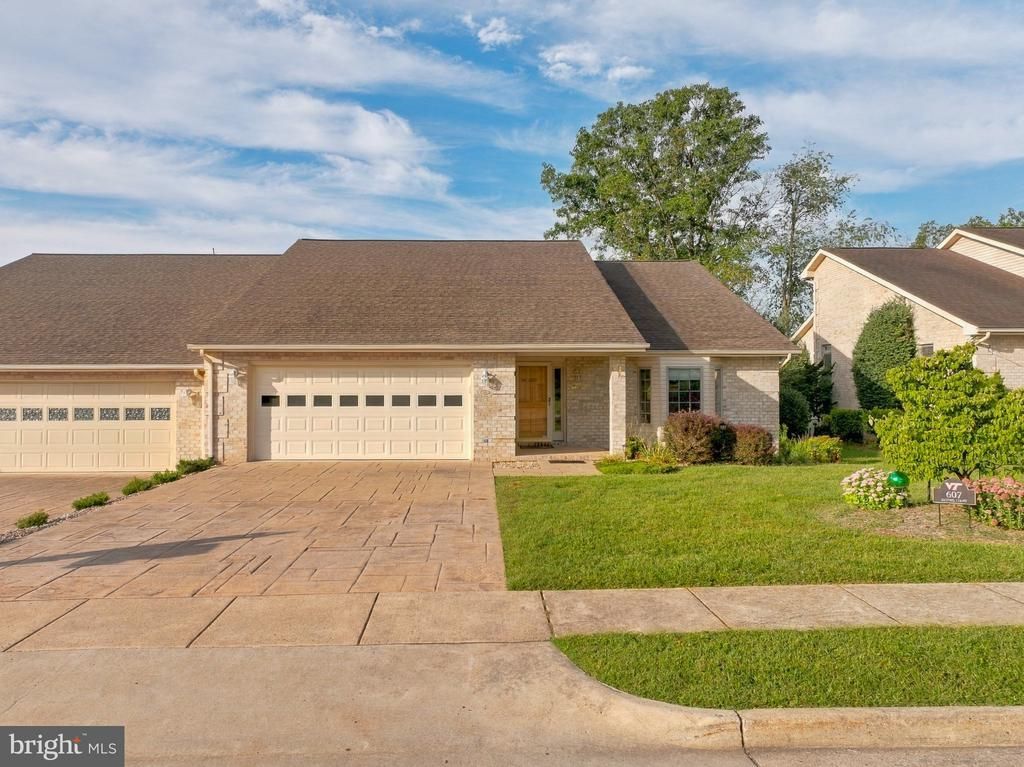
This charming contemporary home, built in 2003, offers a perfect blend of comfort and style. Step inside to discover an inviting open floor plan, where warm wood floors flow seamlessly throughout the living spaces. The heart of the home features a cozy gas fireplace, perfect for gathering on chilly evenings. With three spacious bedrooms and two full bathrooms, this residence provides ample room for relaxation. The attached garage and driveway offer convenient parking options, while the 0.18-acre lot provides a lovely outdoor space for gardening or play. Nestled in a vibrant neighborhood, you'll enjoy easy access to local parks, shops, and dining options, enhancing your lifestyle. This home is not just a place to live; it's a sanctuary where memories are made. Experience the warmth and comfort that awaits you in this delightful property! New roof, new HVAC and new garage doors all less than 3 years old!
Property Features
Property Type: Residential - Single Family
Basement: Yes
Cooling: Central A/C
Fireplaces: 1
Fuel Type: Natural Gas
Garage: 2
Heating: Heat Pump(s)
Home Style: Contemporary
Lot Size: 0.18 Acres
Roof Type: Architectural Shingle
Stories: 1.0
Taxes: $2,458
Year Built: 2003
Feature Descriptions
Accessibility: 32"+ wide Doors
Additional Structures: Above Grade
Days on Site: 4
Exterior: Brick
Fireplace: Gas/Propane
Flooring: Wood, Vinyl, Partially Carpeted
HOA Fee: $100.00/Annually
Interior: Central Vacuum, Floor Plan - Open, Kitchen - Eat-In, Wood Floors
Lot Dimensions: 0.18 Acre(S)
Number of Rooms: 9
Parking Notes: 4 Total Parking Spaces
Sewer: Public Sewer
SQFT Above Finished: 1966
SQFT Total Finished: 1966
Structure Type: Twin/Semi-Detached
Total Garage/Parking Spaces: 4
Water: Public
Local Schools
High School: CENTRAL
Middle School: PETER MUHLENBERG
Elementary School: W.W. ROBINSON
School District: SHENANDOAH COUNTY PUBLIC SCHOOLS
Listed By / Shown By
Listed By
Agency Name: Sager Real Estate
Agency Phone: 5404653771
Shown By
Agency Title: Montague Miller & Co. Realtors
Agency Phone: 800.793.5393

Estimate Your Payment
Estimated Payment
$ 1,262.07 per month $934.74 Principal & Interest $204.83 Property Tax $122.50 Homeowner's Insurance
607 Kestrel Court | MLS# VASH2015708
This single family home located at 607 Kestrel Court, Woodstock, VA 22664 is currently listed for sale with an asking price of $420,000. This property was built in 2003 and has 3 bedrooms and 2 full baths with 1966 sq. ft. Kestrel Court is located in the FALCON PLACE subdivision within the SHENANDOAH COUNTY PUBLIC SCHOOLS school district. Search FALCON PLACE real estate on www.montaguemiller.com today.