


BEDS4
BATHS2 full 2 partial
SQUARE FEET4,580
MLS#VAFX2326058
STATUSACTIVE
PROPERTY TYPERental - Single Family
SUBDIVISIONFAIRFAX STATION
SCHOOLFAIRFAX COUNTY PUBLIC SCHOOLS
Property Description
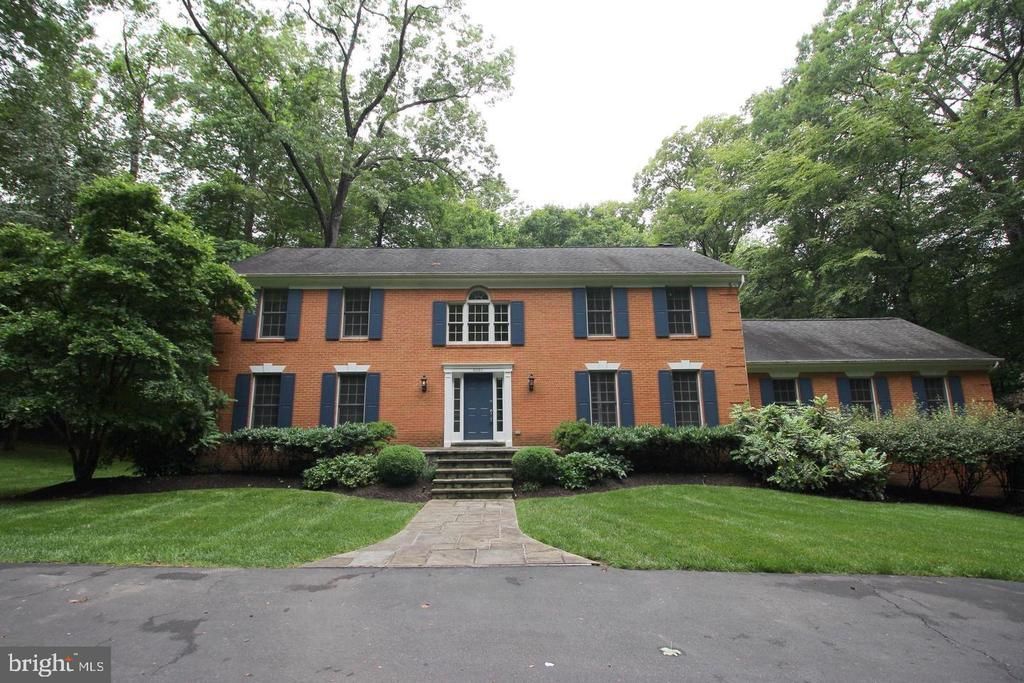
Private 5 acre retreat Nestled on private pipestem with mature trees. Elegant Circular Drive! Formal Foyer! Large Rooms on Main with Intricate Architectural Detail Throughout! Dramatic Dining Room, Library, SUNROOM, Family Room with Multi-Tiered DECK! Plush Game/Great Room with Wet Bar! Updates Throughout! Four Big Bedrooms on Sunny Upper Level! Lower Level with Garage Access, Rec Room w/Built-ins and Sliding Glass Door to SWEET BACKYARD and Patio! LAWN CARE INCLUDED IN RENT! Fireplaces are decorative only.
Property Features
Property Type: Rental - Single Family
Basement: Yes
Basement: Daylight, Partial
Cooling: Central A/C
Fireplaces: 2
Fuel Type: Natural Gas
Garage: 2 car attached
Heating: Heat Pump(s)
Home Style: Colonial
Lot Size: 5.00 Acres
Stories: 3.0
Year Built: 1989
Feature Descriptions
Additional Structures: Above Grade, Below Grade
Appliances: Built-In Microwave, Dishwasher, Disposal, Dryer, Oven - Double, Oven/Range - Gas, Refrigerator, Stainless Steel Appliances, Washer
Days on Site: 1
Exterior: Aluminum Siding
Exterior: Exterior Lighting
Fireplace: Mantel(s), Non-Functioning
Flooring: Hardwood, Carpet, Ceramic Tile
Interior: Bathroom - Soaking Tub, Bathroom - Tub Shower, Breakfast Area, Carpet, Ceiling Fan(s), Crown Moldings, Family Room Off Kitchen, Floor Plan - Traditional, Formal/Separate Dining Room, Kitchen - Country, Pantry, Recessed Lighting, Wood Floors
Lot: Backs to Trees, Front Yard, Landscaping, No Thru Street, Rear Yard, Trees/Wooded
Lot Dimensions: 5.00 Acre(S)
Parking Features: Attached Garage, Driveway, Circular Driveway, Asphalt Driveway
Pet Restrictions: Case by Case Basis
Rooms: Living Room, Dining Room, Primary Bedroom, Bedroom 2,Bedroom 3,Bedroom 4,Bedroom 5,Kitchen, Game Room, Family Room, Basement, Foyer, Breakfast Room, Great Room, Laundry, Office, Bathroom 2,Bathroom 3,Primary Bathroom, Half Bath
Sewer: Public Sewer
Special View Info: Trees/Woods
SQFT Above Finished: 3680
SQFT Below Finished: 900
SQFT Total Finished: 4580
Structure Type: Detached
Total Garage/Parking Spaces: 2
Water: Public
Windows: Atrium, Screens, Sliding, Vinyl Clad
Wooded: Yes
Room Sizes
Primary Bedroom: 20 x 13 Level - Upper 1
Bedroom 2: 12 x 10 Level - Upper 1
Bedroom 3: 13 x 14 Level - Upper 1
Bedroom 4: 16 x 11 Level - Upper 1
Foyer: 6 x 9 Level - Main
Office: 13 x 16 Level - Main
Great Room: 21 x 20 Level - Main
Living Room: 20 x 13 Level - Main
Dining Room: 14 x 13 Level - Main
Kitchen: 13 x 14 Level - Main
Family Room: 23 x 13 Level - Main
Breakfast Room: 12 x 10 Level - Main
Game Room: 26 x 16 Level - Lower 1
Bedroom 5: 12 x 13 Level - Lower 1
Basement: 14 x 27 Level - Lower 1
Local Schools
High School: ROBINSON SECONDARY SCHOOL
Middle School: ROBINSON SECONDARY SCHOOL
Elementary School: BONNIE BRAE
School District: FAIRFAX COUNTY PUBLIC SCHOOLS
Listed By / Shown By
Listed By
Agency Name: Premiere Property Management, LLC
Agency Phone: 7033826690
Shown By
Agency Title: Montague Miller & Co. Realtors
Agency Phone:

6065 Innisvale Drive | MLS# VAFX2326058
This property located at 6065 Innisvale Drive, Fairfax Station, VA 22039 is currently listed for rent with an asking price of $4,500 / Monthly. Innisvale Drive is located within the FAIRFAX COUNTY PUBLIC SCHOOLS school district. Search Fairfax Station real estate on www.montaguemiller.com today.