



BEDS3
BATHS1 full 1 partial
SQUARE FEET1,080
MLS#VAWR2016074
STATUSACTIVE
PROPERTY TYPEResidential - Townhouse
SUBDIVISIONROYAL VILLAGE
SCHOOLWARREN COUNTY PUBLIC SCHOOLS
Property Description
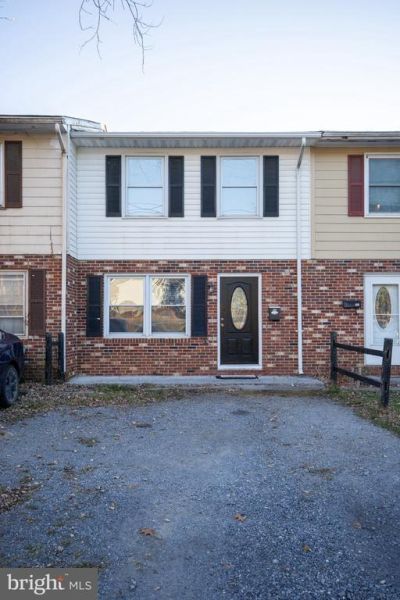
Great Commuter Townhome location in Front Royal! Close to I-66 & US 522! Almost 1100 sq ft on 2 levels, This updated townhome has 3 Bedrooms & 1.5 Bathrooms. Even though Built in 1978, most everything has been updated/maintained. Newer HVAC, newer flooring throughout, newer appliances, tankless water heater, re-insulated attic & crawlspace encapsulation with a de-humidifier. For your enjoyment, a spacious covered deck with larger backyard that backs to trees. Main level laundry with very new washer & dryer! Oh Yes, NO HOA! Come and check out this affordable townhome today!
Property Features
Property Type: Residential - Townhouse
Cooling: Central A/C
Fuel Type: Electric
Heating: Heat Pump(s)
Home Style: Colonial
Lot Size: 0.06 Acres
Roof Type: Shingle
Stories: 2.0
Taxes: $1,563
Year Built: 1978
Feature Descriptions
Additional Structures: Above Grade, Below Grade
Appliances: Refrigerator, Oven/Range - Electric, Range Hood, Washer, Water Heater - Tankless, Microwave, Dryer, Dishwasher
Exterior: Aluminum Siding, Combination, Brick Veneer
Fencing: Partially
Flooring: Carpet, Laminate Plank
Interior: Ceiling Fan(s), Combination Kitchen/Dining
Lot Dimensions: 0.06 Acre(S)
Parking Features: Gravel Driveway
Parking Notes: 2 Total Parking Spaces
Rooms: Living Room, Bedroom 2,Bedroom 3,Kitchen, Bedroom 1,Laundry, Full Bath, Half Bath
Sewer: Public Sewer
Special View Info: Mountain
SQFT Above Finished: 1080
SQFT Total Finished: 1080
Structure Type: Interior Row/Townhouse
Total Garage/Parking Spaces: 2
Water: Public
Room Sizes
Bedroom 1: 14 x 9 Level - Upper 1
Bedroom 2: 12 x 9 Level - Upper 1
Bedroom 3: 8 x 10 Level - Upper 1
Living Room: 14 x 14 Level - Main
Kitchen: 11 x 15 Level - Main
Local Schools
High School: SKYLINE
Middle School: SKYLINE
Elementary School: E WILSON MORRISON
School District: WARREN COUNTY PUBLIC SCHOOLS
Listed By / Shown By
Listed By
Agency Name: ERA Oakcrest Realty, Inc.
Agency Phone: 5406650360
Shown By
Agency Title: Montague Miller & Co. Realtors
Agency Phone: 800.793.5393

Estimate Your Payment
Estimated Payment
$ 772.14 per month $567.52 Principal & Interest $130.25 Property Tax $74.38 Homeowner's Insurance
606 W 11th Street W | MLS# VAWR2016074
This townhouse located at 606 W 11th Street W, Front Royal, VA 22630 is currently listed for sale with an asking price of $255,000. This property was built in 1978 and has 3 bedrooms and 1 full and 1 partial baths with 1080 sq. ft. W 11th Street W is located in the ROYAL VILLAGE subdivision within the WARREN COUNTY PUBLIC SCHOOLS school district. Search ROYAL VILLAGE real estate on www.montaguemiller.com today.