



BEDS5
BATHS2 full 2 partial
SQUARE FEET2,712
MLS#VAFX2345802
STATUSACTIVE
PROPERTY TYPEResidential - Single Family
SUBDIVISIONGREEN MEADOW
SCHOOLFAIRFAX COUNTY PUBLIC SCHOOLS
Property Description
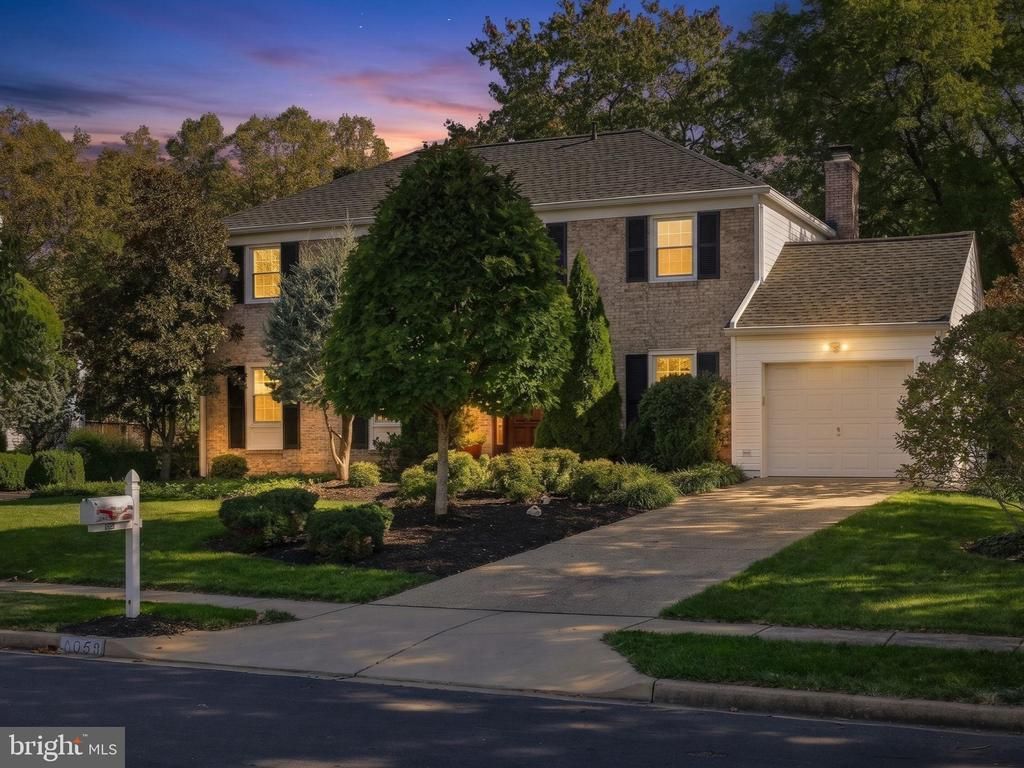
OFFER DEADLINE SUNDAY 6:00PM. Enjoy a 2.25% assumable loan. Welcome home to this stunning Colonial home nestled in the desirable Green Meadow community. This beautifully maintained residence boasts 5 spacious bedrooms and 2 full bathrooms, complemented by 2 half baths, making it perfect for both relaxation and entertaining. Step inside to find gleaming hardwood floors, an open floor plan, and an inviting wet/dry bar that beckons for gatherings. The upgraded kitchen features an island and a butler's pantry, ideal for culinary enthusiasts. The fully finished daylight basement offers additional living space with an outside entrance, perfect for a home office or recreation area. Enjoy cozy evenings by the fireplace or go outside around the firepit. The extensive hardscape and stone retaining walls create a picturesque setting on a generous 0.54-acre lot, partly wooded and backing to serene trees. Located on a quiet cul-de-sac with no thru traffic, this home offers peace and privacy. The Green Meadow community is known for its friendly atmosphere, with nearby parks and recreational facilities that encourage an active lifestyle. Excellent schools and convenient public services enhance the appeal of this neighborhood, making it a perfect place to call home. With an attached garage and a concrete driveway, parking is a breeze. Don't miss the opportunity to make this exceptional property your own! Updates throughout...Roof 2024, HVAC 2026 and kitchen appliances 2022/2026. Top two levels freshly painted 2026. Back deck painted 2026.
Property Features
Property Type: Residential - Single Family
Basement: Yes
Basement: Daylight, Full, Fully Finished, Interior Access, Outside Entrance
Cooling: Central A/C, Ceiling Fan(s)
Fireplaces: 1
Fuel Type: Natural Gas
Garage: 1
Heating: Forced Air
Home Style: Colonial
Lot Size: 0.54 Acres
Roof Type: Composite, Shingle
Stories: 3.0
Taxes: $9,388
Year Built: 1972
Feature Descriptions
Additional Structures: Above Grade, Below Grade
Appliances: Built-In Microwave, Dishwasher, Disposal, Oven - Single, Washer, Dryer, Refrigerator, Icemaker
Days on Site: 10
Exterior: Brick Front, Aluminum Siding
Exterior: Extensive Hardscape, Gutter System, Sidewalks, Street Lights, Stone Retaining Walls
Flooring: Hardwood
Interior: Window Treatments, Wood Floors, Wet/Dry Bar, Walk-in Closet(s), Upgraded Countertops, Recessed Lighting, Kitchen - Island, Floor Plan - Open, Dining Area, Ceiling Fan(s), Cedar Closet(s), Butlers Pantry
Lot: Backs to Trees, Landscaping, Partly Wooded, Rear Yard, No Thru Street, Cul-de-sac, Trees/Wooded
Lot Dimensions: 0.54 Acre(S)
Parking Features: Concrete Driveway
Parking Notes: 1 Total Parking Spaces
Sewer: Public Sewer
SQFT Above Finished: 2112
SQFT Below Finished: 600
SQFT Total Finished: 2712
Structure Type: Detached
Total Garage/Parking Spaces: 1
Water: Public
Wooded: Yes
Local Schools
High School: EDISON
Middle School: TWAIN
Elementary School: FRANCONIA
School District: FAIRFAX COUNTY PUBLIC SCHOOLS
Listed By / Shown By
Listed By
Agency Name: Pearson Smith Realty LLC
Agency Phone: 5713861075
Shown By
Agency Title: Montague Miller & Co. Realtors
Agency Phone: 800.793.5393

Estimate Your Payment
Estimated Payment
$ 2,919.46 per month $1,889.51 Principal & Interest $782.33 Property Tax $247.63 Homeowner's Insurance
6053 Tammy Drive | MLS# VAFX2345802
This single family home located at 6053 Tammy Drive, Alexandria, VA 22310 is currently listed for sale with an asking price of $849,000. This property was built in 1972 and has 5 bedrooms and 2 full and 2 partial baths with 2712 sq. ft. Tammy Drive is located in the GREEN MEADOW subdivision within the FAIRFAX COUNTY PUBLIC SCHOOLS school district. Search GREEN MEADOW real estate on www.montaguemiller.com today.