



BEDS3
BATHS3 full
SQUARE FEET2,038
MLS#VASH2015692
STATUSACTIVE
PROPERTY TYPEResidential - Single Family
SUBDIVISIONORCHARD VIEW
SCHOOLSHENANDOAH COUNTY PUBLIC SCHOOLS
Property Description
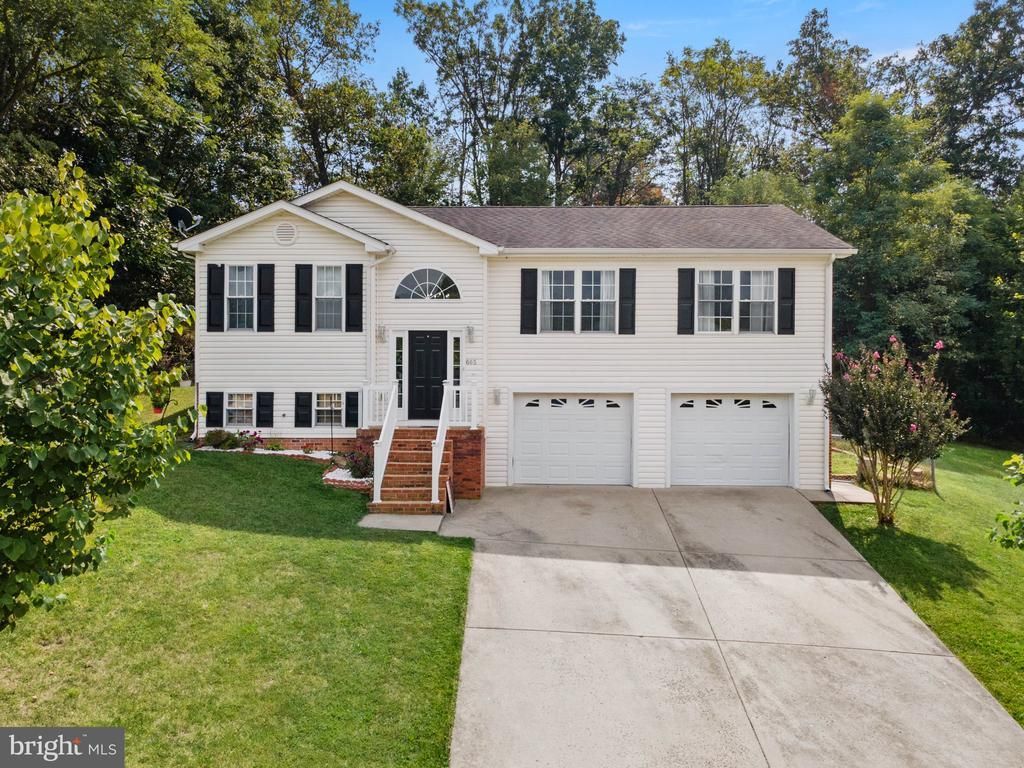
Beautifully maintained split foyer home nestled in the desirable Orchard View community. It features 3 spacious bedrooms, 3 full bathrooms, and a 2-car garage. Step inside to find stunning hardwood floors throughout the main living areas, plus crown molding and recessed lighting that create an inviting atmosphere. The heart of the home is the country-style kitchen, featuring modern appliances including a built-in microwave, dishwasher, and electric range, making meal prep a delight. Enjoy casual dining in the eat-in area or host gatherings in the family room that seamlessly connects to the kitchen. The primary suite features a spacious bath and a large walk-in closet. The fully finished basement is ideal for entertaining or relaxing, with convenient access to the garage. Outside, you enjoy the new deck overlooking serene wooded views, perfect for morning coffee or evening gatherings. In a vibrant community, residents enjoy nearby parks and community amenities. With a spacious 0.53-acre lot, this home offers both tranquility and convenience, making it a perfect place to create lasting memories.
Property Features
Property Type: Residential - Single Family
Basement: Yes
Basement: Fully Finished, Garage Access
Cooling: Central A/C
Fireplaces: 1
Fuel Type: Electric
Garage: 2
Heating: Heat Pump(s)
Home Style: Split Foyer
Lot Size: 0.53 Acres
Roof Type: Shingle
Stories: 2.0
Taxes: $1,902
Year Built: 2006
Feature Descriptions
Additional Structures: Above Grade, Below Grade
Appliances: Built-In Microwave, Dishwasher, Disposal, Dryer, Exhaust Fan, Icemaker, Microwave, Oven/Range - Electric, Refrigerator, Stove, Washer
Days on Site: 9
Exterior: Vinyl Siding
Flooring: Hardwood
Interior: Ceiling Fan(s), Crown Moldings, Dining Area, Family Room Off Kitchen, Floor Plan - Traditional, Kitchen - Country, Kitchen - Eat-In, Primary Bath(s), Recessed Lighting, Walk-in Closet(s), Wood Floors
Lot Dimensions: 0.53 Acre(S)
Parking Features: Asphalt Driveway
Parking Notes: 6 Total Parking Spaces
Pet Restrictions: No Pet Restrictions
Sewer: Public Sewer
Special View Info: Trees/Woods
SQFT Above Finished: 1292
SQFT Below Finished: 746
SQFT Total Finished: 2038
Structure Type: Detached
Total Garage/Parking Spaces: 6
Water: Public
Local Schools
School District: SHENANDOAH COUNTY PUBLIC SCHOOLS
Listed By / Shown By
Listed By
Agency Name: Samson Properties
Agency Phone: 7033788810
Shown By
Agency Title: Montague Miller & Co. Realtors
Agency Phone: 800.793.5393

Estimate Your Payment
Estimated Payment
$ 1,165.14 per month $890.00 Principal & Interest $158.50 Property Tax $116.64 Homeowner's Insurance
605 Cedar Court | MLS# VASH2015692
This single family home located at 605 Cedar Court, Woodstock, VA 22664 is currently listed for sale with an asking price of $399,900. This property was built in 2006 and has 3 bedrooms and 3 full baths with 2038 sq. ft. Cedar Court is located in the ORCHARD VIEW subdivision within the SHENANDOAH COUNTY PUBLIC SCHOOLS school district. Search ORCHARD VIEW real estate on www.montaguemiller.com today.