



BEDS4
BATHS3 full 1 partial
SQUARE FEET3,497
MLS#VAPW2130154
STATUSACTIVE
PROPERTY TYPEResidential - Single Family
SUBDIVISIONASHLAND
SCHOOLPRINCE WILLIAM COUNTY PUBLIC SCHOOLS
Property Description
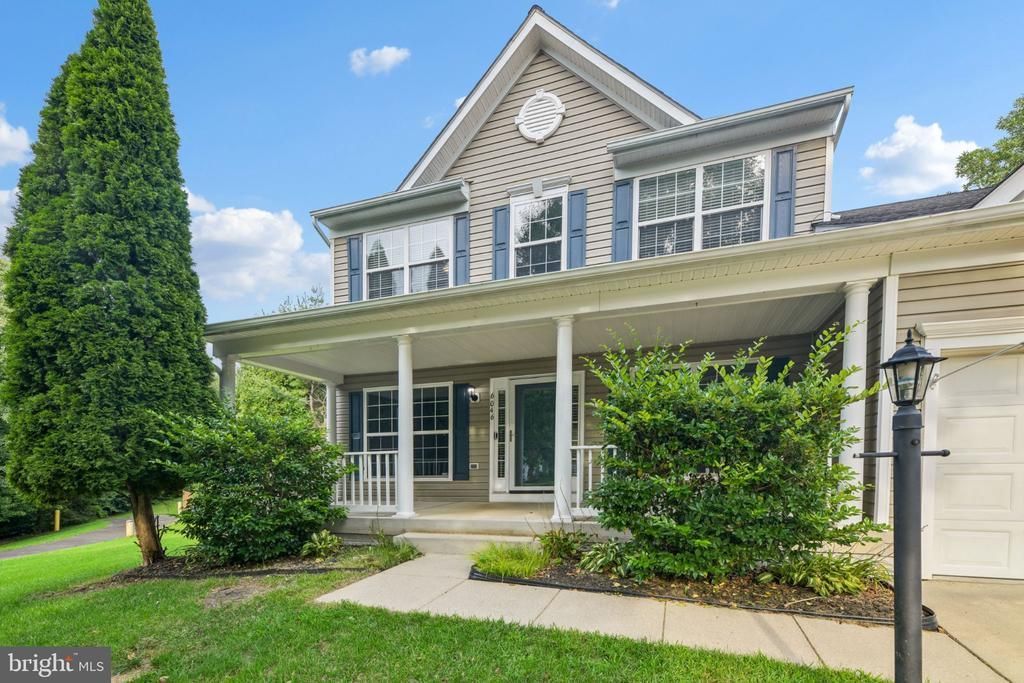
6046 Persinger House Ct is a two-story Manassas detached home set on a cul-de-sac lot. The kitchen centers on an island with stainless steel appliances and an adjoining breakfast nook for casual dining. A fireplace anchors the main living area, adding warmth and definition to the space. The primary bedroom includes a walk-in closet for organized storage, while the attached bathroom provides double sinks along with a separate soaking tub and shower. A deck and screened porch extend the living space outdoors and overlook the backyard. A finished lower level adds flexible recreation space, and a two-car garage completes this well-maintained residence with practical amenities throughout.
Property Features
Property Type: Residential - Single Family
Basement: Yes
Basement: Fully Finished
Cooling: Central A/C
Fireplaces: 1
Fuel Type: Natural Gas
Garage: 2
Heating: Forced Air
Home Style: Colonial
Lot Size: 0.25 Acres
Stories: 2.0
Taxes: $6,613
Year Built: 2002
Feature Descriptions
Additional Structures: Above Grade, Below Grade
Exterior: Vinyl Siding
HOA Fee: $121.00/Monthly
Location: Suburban
Lot Dimensions: 0.25 Acre(S)
Parking Notes: 2 Total Parking Spaces
Sewer: Public Sewer
SQFT Above Finished: 2472
SQFT Below Finished: 1025
SQFT Total Finished: 3497
Structure Type: Detached
Total Garage/Parking Spaces: 2
Water: Public
Local Schools
High School: FOREST PARK
Middle School: BENTON
Elementary School: ASHLAND
School District: PRINCE WILLIAM COUNTY PUBLIC SCHOOLS
Listed By / Shown By
Listed By
Agency Name: Open Door Brokerage, LLC
Agency Phone: 4804625392
Shown By
Agency Title: Montague Miller & Co. Realtors
Agency Phone: 800.793.5393

Estimate Your Payment
Estimated Payment
$ 2,501.94 per month $1,724.81 Principal & Interest $551.08 Property Tax $226.04 Homeowner's Insurance
6046 Persinger House Court | MLS# VAPW2130154
This single family home located at 6046 Persinger House Court , Manassas, VA 20112 is currently listed for sale with an asking price of $775,000. This property was built in 2002 and has 4 bedrooms and 3 full and 1 partial baths with 3497 sq. ft. Persinger House Court is located in the ASHLAND subdivision within the PRINCE WILLIAM COUNTY PUBLIC SCHOOLS school district. Search ASHLAND real estate on www.montaguemiller.com today.