


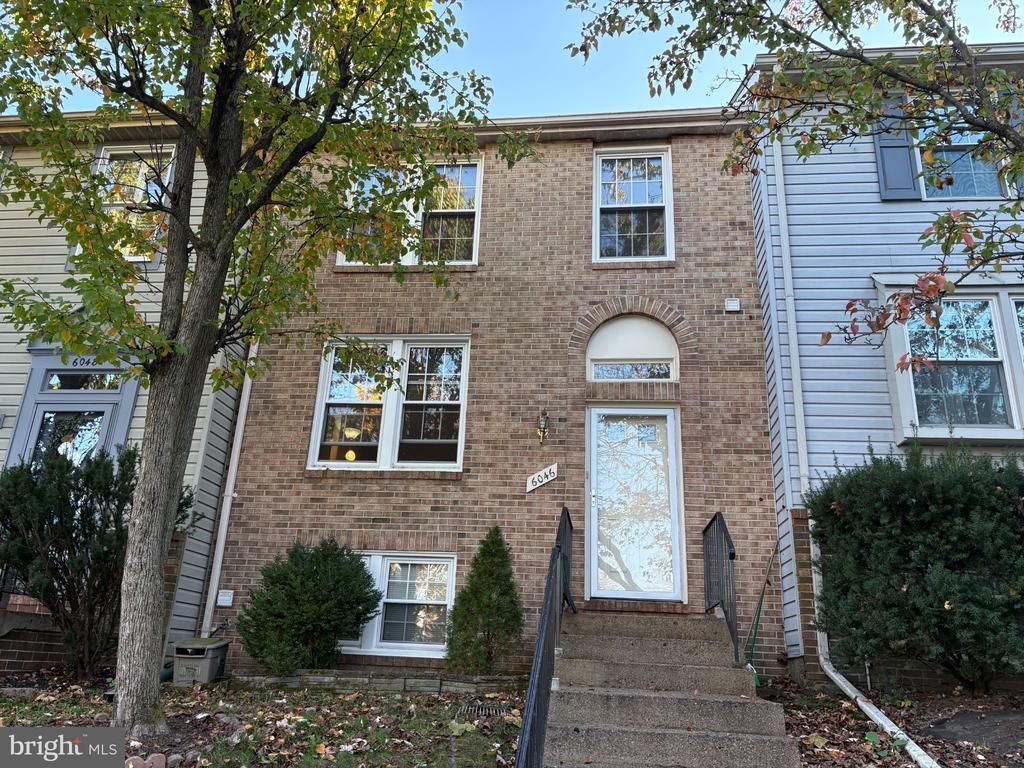

BEDS3
BATHS3 full 1 partial
SQUARE FEET1,830
MLS#VAFX2350270
STATUSACTIVE
PROPERTY TYPERental - Townhouse
SUBDIVISIONVAN DORN VILLAGE
SCHOOLFAIRFAX COUNTY PUBLIC SCHOOLS
Property Description
Welcome to 6046 Hydrangea Drive, a lovely brick-front Fairfield model in Alexandria’s popular Van Dorn Village. Updates include new windows installed in 2023 and the replaced HVAC system in 2023. There are classy hardwood floors on the main and upper levels! The spacious family and dining rooms are great spots to host your favorite guests. The kitchen features stainless appliances, a breakfast nook, great cabinet and counter space, and a door leading out to the large deck. Upstairs, the owner’s bedroom has a nice walk-in closet and an en-suite bath. There are 2 additional bedrooms and the second full bath. The walkout lower level features a rec room with recessed lighting, and a full bath. There is also a laundry room with great storage. Step through the rear door leading up to the elegant brick patio and fenced-in backyard. Van Dorn Village has basketball courts, common grounds, and tot lots! This property is close to commuter routes, Metro, shopping, restaurants, and more!
Property Features
Property Type: Rental - Townhouse
Basement: Yes
Basement: Outside Entrance, Rear Entrance, Fully Finished, Walkout Stairs
Cooling: Central A/C
Fuel Type: Electric
Heating: Heat Pump(s)
Home Style: Colonial
Lot Size: 0.04 Acres
Stories: 3.0
Year Built: 1989
Feature Descriptions
Additional Structures: Above Grade, Below Grade
Appliances: Dryer, Washer, Dishwasher, Disposal, Refrigerator, Icemaker, Stainless Steel Appliances, Oven/Range - Electric
Building Name: VAN DORN VILLAGE
Community Amenities: Basketball Courts, Tot Lots/Playground, Common Grounds
Days on Site: 1
Exterior: Brick Front
Fencing: Rear
Flooring: Hardwood, Luxury Vinyl Plank
HOA Fee: $0.00/Quarterly
Interior: Breakfast Area, Dining Area, Kitchen - Eat-In, Kitchen - Table Space, Primary Bath(s), Wood Floors, Recessed Lighting, Floor Plan - Traditional
Lot Dimensions: 0.04 Acre(S)
Parking Features: Parking Lot, Assigned, Unassigned
Pet Restrictions: Case by Case Basis
Rent Includes: Parking
Sewer: Public Sewer
SQFT Above Finished: 1220
SQFT Below Finished: 610
SQFT Total Finished: 1830
Structure Type: Interior Row/Townhouse
Utilities: Under Ground
Water: Public
Local Schools
High School: EDISON
Middle School: TWAIN
Elementary School: BUSH HILL
School District: FAIRFAX COUNTY PUBLIC SCHOOLS
Listed By / Shown By
Listed By
Agency Name: United Realty, Inc.
Agency Phone: 7032041188
Shown By
Agency Title: Montague Miller & Co. Realtors
Agency Phone: 800.793.5393

6046 Hydrangea Drive | MLS# VAFX2350270
This property located at 6046 Hydrangea Drive, Alexandria, VA 22310 is currently listed for rent with an asking price of $2,800 / Monthly. Hydrangea Drive is located within the FAIRFAX COUNTY PUBLIC SCHOOLS school district. Search Alexandria real estate on www.montaguemiller.com today.