


BEDS3
BATHS2 full
SQUARE FEET2,072
MLS#VAFV2043202
STATUSACTIVE
PROPERTY TYPEResidential - Single Family
SUBDIVISIONWILDE ACRES
SCHOOLFREDERICK COUNTY PUBLIC SCHOOLS
Property Description
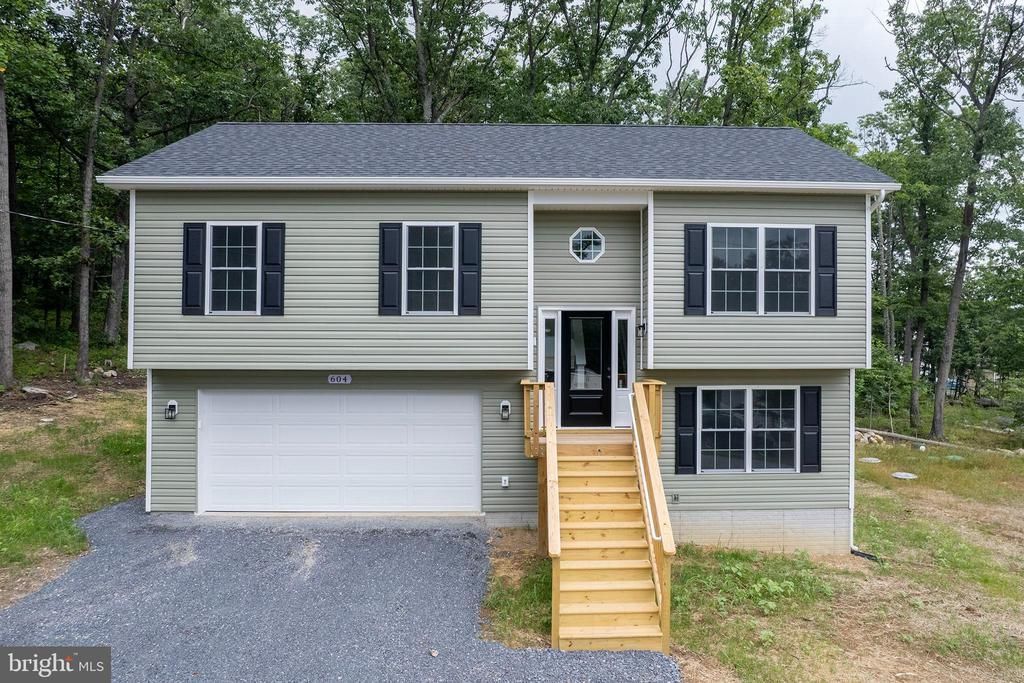
Welcome to this beautiful 3-bedroom, 2-bathroom split-level home, a brand-new build nestled on a spacious 0.26-acre lot in the Mountain Falls Park community. Enjoy a warm welcome with a cozy covered porch. Inside, the home features luxury vinyl plank flooring throughout, providing a modern, durable finish. The kitchen is a chef's delight, with stainless steel appliances, premium shaker-style cabinets, and sleek granite countertops that add both style and functionality. The primary bath offers a touch of luxury, with granite countertops and a convenient stall shower. Each bedroom has thoughtfully designed built-in shelving in the closets, adding extra storage and organization. The lower level boasts a spacious family room, perfect for gatherings, as well as a convenient laundry room. For vehicle storage and projects, the oversized 20'10" x 23'2" two-car garage provides ample space. Outside, the Mountain Falls Park community offers amenities, including a common area, lake, picnic area, playground, and more—ideal for outdoor recreation and family fun. This stunning new home combines comfort, style, and a scenic location—schedule your visit today to experience it for yourself! Check out the video attached to this listing!
Property Features
Property Type: Residential - Single Family
Basement: Yes
Basement: Full, Garage Access, Partially Finished
Cooling: Central A/C, Ceiling Fan(s)
Fuel Type: Electric
Garage: 2
Heating: Heat Pump(s)
Home Style: Split Foyer
Lot Size: 0.26 Acres
Roof Type: Architectural Shingle
Stories: 2.0
Taxes: $19
Year Built: 2026
Feature Descriptions
Additional Structures: Above Grade, Below Grade
Appliances: Built-In Microwave, Dishwasher, Icemaker, Oven/Range - Electric, Refrigerator, Stainless Steel Appliances, Washer/Dryer Hookups Only
Community Amenities: Common Grounds, Lake, Picnic Area, Tot Lots/Playground
Days on Site: 5
Exterior: Vinyl Siding
Flooring: Luxury Vinyl Plank
HOA Fee: $35.00/Annually
Interior: Bathroom - Stall Shower, Bathroom - Tub Shower, Ceiling Fan(s), Dining Area, Kitchen - Island, Primary Bath(s), Upgraded Countertops
Lot: Corner
Lot Dimensions: 0.26 Acre(S)
Parking Features: Gravel Driveway
Parking Notes: 2 Total Parking Spaces
Rooms: Living Room, Dining Room, Primary Bedroom, Bedroom 2,Bedroom 3,Kitchen, Family Room, Laundry, Primary Bathroom, Full Bath
Sewer: On Site Septic, Septic < # of BR
SQFT Above Finished: 1381
SQFT Below Finished: 691
SQFT Total Finished: 2072
Structure Type: Detached
Total Garage/Parking Spaces: 2
Water: Well
Room Sizes
Family Room: 18 x 11 Level - Lower 1
Living Room: 15 x 11 Level - Main
Dining Room: 11 x 9 Level - Main
Kitchen: 11 x 8 Level - Main
Primary Bedroom: 13 x 10 Level - Main
Bedroom 2: 10 x 9 Level - Main
Bedroom 3: 10 x 10 Level - Main
Local Schools
High School: SHERANDO
Middle School: FREDERICK COUNTY
Elementary School: INDIAN HOLLOW
School District: FREDERICK COUNTY PUBLIC SCHOOLS
Listed By / Shown By
Listed By
Agency Name: RE/MAX Roots
Agency Phone: 5406867362
Shown By
Agency Title: Montague Miller & Co. Realtors
Agency Phone:

Estimate Your Payment
Estimated Payment
$ 906.53 per month $800.09 Principal & Interest $1.58 Property Tax $104.85 Homeowner's Insurance
604 Gatling Drive | MLS# VAFV2043202
This single family home located at 604 Gatling Drive, Winchester, VA 22602 is currently listed for sale with an asking price of $359,500. This property was built in 2026 and has 3 bedrooms and 2 full baths with 2072 sq. ft. Gatling Drive is located in the WILDE ACRES subdivision within the FREDERICK COUNTY PUBLIC SCHOOLS school district. Search WILDE ACRES real estate on www.montaguemiller.com today.