



BEDS2
BATHS2 full 1 partial
SQUARE FEET1,244
MLS#VAFX2334584
STATUSACTIVE
PROPERTY TYPEResidential - Condominium
SUBDIVISIONSYCAMORES AT VAN DORN
SCHOOLFAIRFAX COUNTY PUBLIC SCHOOLS
Property Description
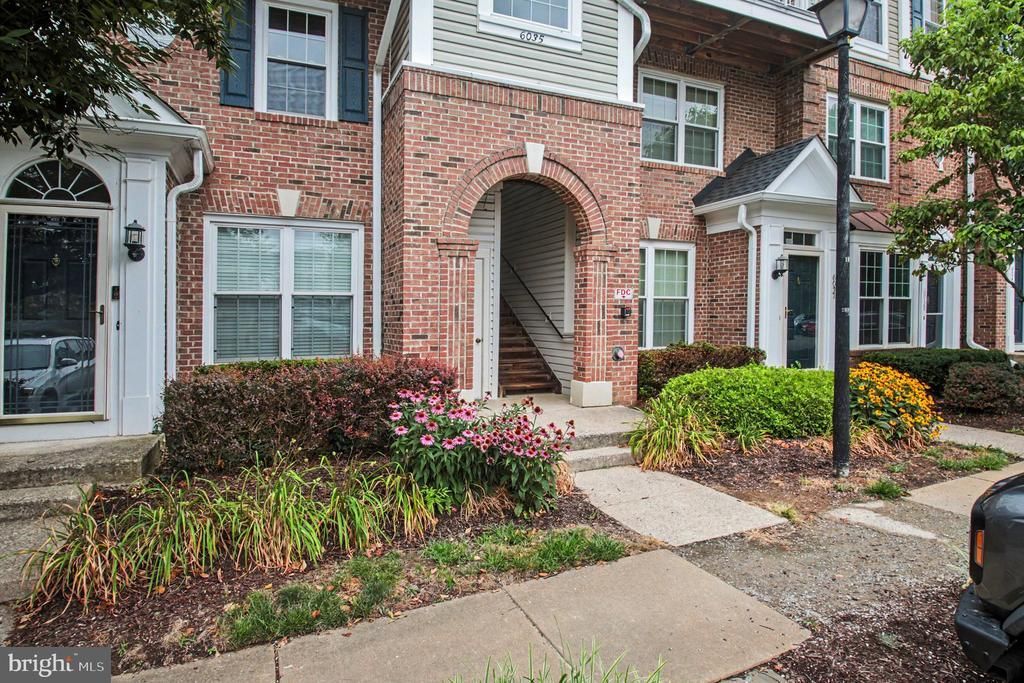
Charming two-level condo nestled in the Sycamores at Van Dorn! This spacious 2-bedroom, 2.5-bath home is filled with natural light from large windows and offers a bright, open living and dining area with a cozy gas fireplace. Step outside to your private balcony overlooking the common area and beautiful, serene trees—the perfect spot to relax and enjoy the peaceful setting. The kitchen offers plenty of counter and cabinet space, while a dedicated laundry room on the upper level adds extra convenience. Assigned parking space #107 conveys with the home. Community amenities include an outdoor pool, clubhouse, and playground. Located just minutes from Kingstowne, shopping, dining, Metro, and major commuter routes, this is the perfect combination of space, convenience, and location!
Property Features
Property Type: Residential - Condominium
Cooling: Central A/C, Ceiling Fan(s)
Fireplaces: 1
Fuel Type: Natural Gas
Heating: Forced Air
Stories: 2.0
Taxes: $4,788
Year Built: 1996
Feature Descriptions
Additional Structures: Above Grade
Appliances: Dishwasher, Disposal, Dryer, Washer, Microwave, Oven/Range - Gas, Refrigerator
Building Name: SYCAMORES AT VAN
Community Amenities: Club House, Pool - Outdoor, Tot Lots/Playground, Common Grounds
Condo/Coop Fee: $555.00/Monthly
Days on Site: 6
Exterior: Aluminum Siding
Fireplace: Gas/Propane, Fireplace - Glass Doors, Mantel(s)
Interior: Combination Dining/Living, Kitchen - Eat-In, Kitchen - Table Space, Chair Railings, Primary Bath(s), Window Treatments, Upgraded Countertops, Floor Plan - Traditional
Lot: Backs to Trees
Parking Features: Assigned, Parking Space Conveys
Parking Notes: 1 Total Parking Spaces
Pet Restrictions: Case by Case Basis
Rooms: Living Room, Dining Room, Primary Bedroom, Bedroom 2,Kitchen, Laundry
Sewer: Public Sewer
Special View Info: Trees/Woods
SQFT Above Finished: 1244
SQFT Total Finished: 1244
Structure Type: Unit/Flat/Apartment
Total Garage/Parking Spaces: 1
Utilities: Cable TV Available
Water: Public
Windows: Double Pane
Room Sizes
Bedroom 2: 11 x 11 Level - Upper 1
Living Room: 21 x 19 Level - Main
Primary Bedroom: 13 x 11 Level - Upper 1
Kitchen: 11 x 9 Level - Main
Local Schools
High School: EDISON
Elementary School: BUSH HILL
School District: FAIRFAX COUNTY PUBLIC SCHOOLS
Listed By / Shown By
Listed By
Agency Name: RLAH @properties
Agency Phone: 7033909460
Shown By
Agency Title: Montague Miller & Co. Realtors
Agency Phone: 800.793.5393

Estimate Your Payment
Estimated Payment
$ 1,506.58 per month $979.25 Principal & Interest $399.00 Property Tax $128.33 Homeowner's Insurance
6035 Terrapin Place, Unit 303 | MLS# VAFX2334584
This condo located at 6035 Terrapin Place, Unit 303, Alexandria, VA 22310 is currently listed for sale with an asking price of $440,000. This property was built in 1996 and has 2 bedrooms and 2 full and 1 partial baths with 1244 sq. ft. Terrapin Place, Unit 303 is located in the SYCAMORES AT VAN DORN subdivision within the FAIRFAX COUNTY PUBLIC SCHOOLS school district. Search SYCAMORES AT VAN DORN real estate on www.montaguemiller.com today.