



BEDS3
BATHS2 full 1 partial
SQUARE FEET1,640
MLS#VAFX2344118
STATUSPENDING
PROPERTY TYPERental - Townhouse
SUBDIVISIONMANCHESTER LAKES
SCHOOLFAIRFAX COUNTY PUBLIC SCHOOLS
Property Description
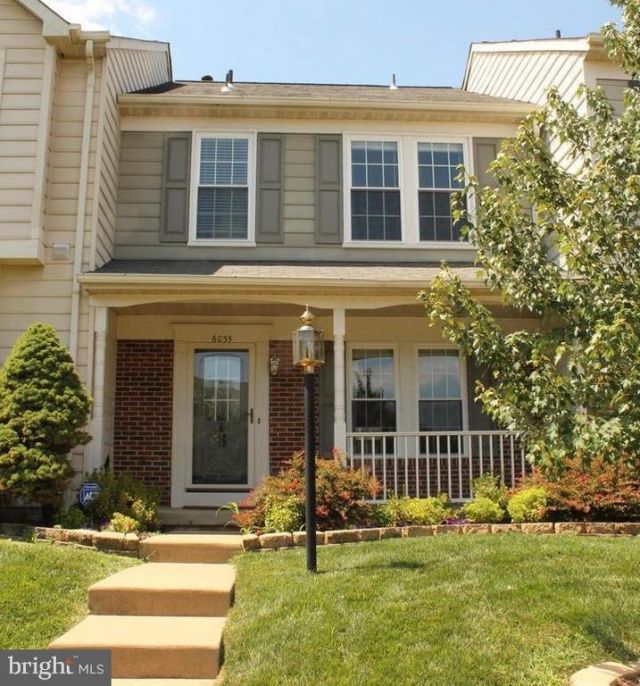
Welcome to this beautifully updated, bright, and move-in-ready townhouse, ideally situated near shopping, dining, and everyday conveniences. Step inside from the charming front porch to a warm and inviting interior featuring hardwood floors, fresh paint, and new carpet. The updated kitchen offers granite countertops, stainless steel appliances, ample cabinetry, and a clean, modern design. The home also features a beautifully renovated bathroom, adding to its fresh and updated feel. The spacious walkout lower level provides direct access to the patio and deck, creating the perfect setting for relaxing, entertaining, or enjoying the outdoors. With numerous updates throughout and a fantastic location close to shops, restaurants, and major commuter routes, this townhouse offers the perfect combination of comfort, convenience, and style. Truly move-in ready!
Property Features
Property Type: Rental - Townhouse
Basement: Yes
Basement: Rear Entrance, Daylight, Full
Cooling: Ceiling Fan(s), Central A/C
Fireplaces: 1
Fuel Type: Natural Gas
Heating: 90% Forced Air
Home Style: Traditional
Lot Size: 0.04 Acres
Stories: 3.0
Year Built: 1992
Feature Descriptions
Additional Structures: Above Grade, Below Grade
Appliances: Dishwasher, Disposal, Dryer, Exhaust Fan, Icemaker, Microwave, Oven/Range - Electric, Refrigerator, Washer, Water Heater
Community Amenities: Bike Trail, Pool - Outdoor, Swimming Pool, Tennis Courts, Tot Lots/Playground
Days on Site: 8
Exterior: Combination, Brick
Flooring: Hardwood, Carpet, Ceramic Tile
HOA Fee: $0.00/Monthly
Interior: Kitchen - Island, Upgraded Countertops, Wood Floors
Lot Dimensions: 0.04 Acre(S)
Pet Restrictions: Case by Case Basis
Rent Includes: HOA/Condo Fee
Sewer: Public Sewer
SQFT Above Finished: 1320
SQFT Below Finished: 320
SQFT Total Finished: 1640
Structure Type: Interior Row/Townhouse
Total Garage/Parking Spaces: 0
Water: Public
Local Schools
High School: HAYFIELD
Middle School: HAYFIELD SECONDARY SCHOOL
Elementary School: LANE
School District: FAIRFAX COUNTY PUBLIC SCHOOLS
Listed By / Shown By
Listed By
Agency Name: Samson Properties
Agency Phone: 7033788810
Shown By
Agency Title: Montague Miller & Co. Realtors
Agency Phone: 800.793.5393

6035 Kestner Circle | MLS# VAFX2344118
This property located at 6035 Kestner Circle, Alexandria, VA 22315 is currently listed for rent with an asking price of $3,300 / Monthly. Kestner Circle is located within the FAIRFAX COUNTY PUBLIC SCHOOLS school district. Search Alexandria real estate on www.montaguemiller.com today.