



BEDS3
BATHS1 full 1 partial
SQUARE FEET1,621
MLS#369925
STATUS
PROPERTY TYPEResidential - Single Family
SCHOOLBuckingham
Property Description
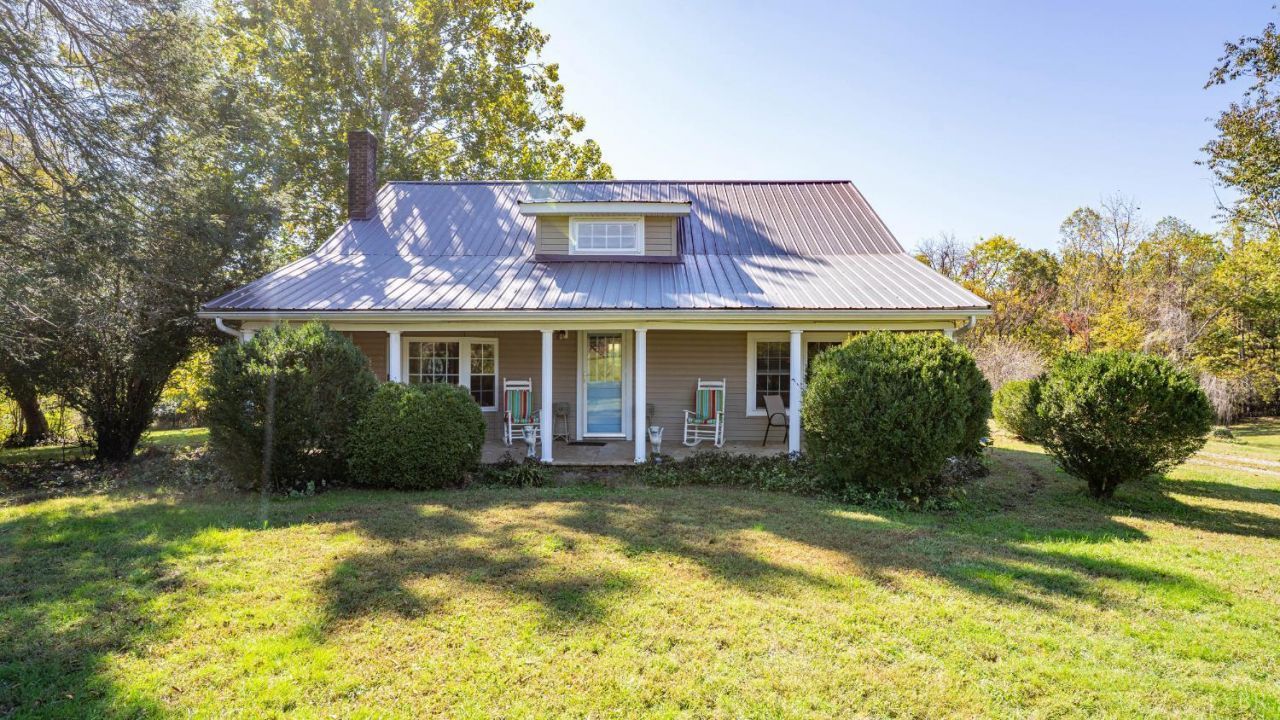
Your own 21-acre country retreat with a pool, two barns, and over 4 miles of field fence. Fully fenced and cross-fenced with electric and water available, this private, secluded property is ready for horses, sheep, or whatever you dream up. Two barns (two stalls each), a round pen, and lean-tos for tractor and equipment are in place. Cool off in the 20x40 in-ground pool with a 10-foot concrete pad. Inside, the huge kitchen flows to the den and dining room with a tin ceiling, and the living room has a wood stove. The first-floor primary suite offers a huge bath with a jetted tub, shower, and laundry. Upstairs are two large bedrooms plus an office or library. Updates include tile, vinyl flooring, an enlarged deck, metal roofs, a gas generator hookup, and an air-conditioned dog room with a bathing tub. Peace, privacy, and room to roam.
Property Features
Property Type: Residential - Single Family
Basement: Yes
Cooling: Heat Pump, Window Unit(s)
Heating: Heat Pump
Home Style: Craftsman, Two Story
Lot Size: 21.10 Acres
Roof Type: Metal
Stories: 2.0
Taxes: $1,200
Year Built: 1920
Amenities
Ceiling Fan(s)
Drywall
Main Level Bedroom
Primary Bed w/Bath
Smoke Alarm
Off-Street Parking
Porch
In Ground Pool
Fenced Yard
Garden Space
Secluded Lot
Feature Descriptions
Appliance Features: Dishwasher, Dryer, Microwave, Range-Elec, Refrigerator, Washer
Basement Features: Finished
Exterior: Vinyl Siding
Fireplace Features: 1 Fireplace
Laundry Features: Dryer Connection, Laundry Closet, Washer Connections
Lot Dimensions: 21.1000 Acre(s)
Sewer: Septic Tank
Water: Well
Room Sizes
Primary: 11.0 x 15.0
Bedroom 2: 11.0 x 17.0
Bedroom 3: 15.0 x 13.0
Dining Room: 15.0 x 11.0
Family Room: 15.0 x 16.0
Kitchen: 15.0 x 16.0
Living Room: 11.0 x 15.0
Local Schools
School District: Buckingham
Listed By / Shown By
Listed By
Agency Name: Keeton & Co Real Estate
Shown By
Agency Title: Montague Miller & Co. Realtors
Agency Phone: 800.793.5393

Estimate Your Payment
Estimated Payment
$ 2,038.27 per month $1,713.69 Principal & Interest $100.00 Property Tax $224.58 Homeowner's Insurance
6029 Crumptown Road | MLS# 369925
This single family home located at 6029 Crumptown Road, Farmville, VA 23901 is currently listed for sale with an asking price of $769,999. This property was built in 1920 and has 3 bedrooms and 1 full and 1 partial baths with 1621 sq. ft. Crumptown Road is located within the Buckingham school district. Search Farmville real estate on www.montaguemiller.com today.