


BEDS5
BATHS4 full 1 partial
SQUARE FEET3,428
MLS#VAAR2076658
STATUSACTIVE
PROPERTY TYPEResidential - Single Family
SUBDIVISIONWILLIAMSBURG VILLAGE
SCHOOLARLINGTON COUNTY PUBLIC SCHOOLS
Property Description
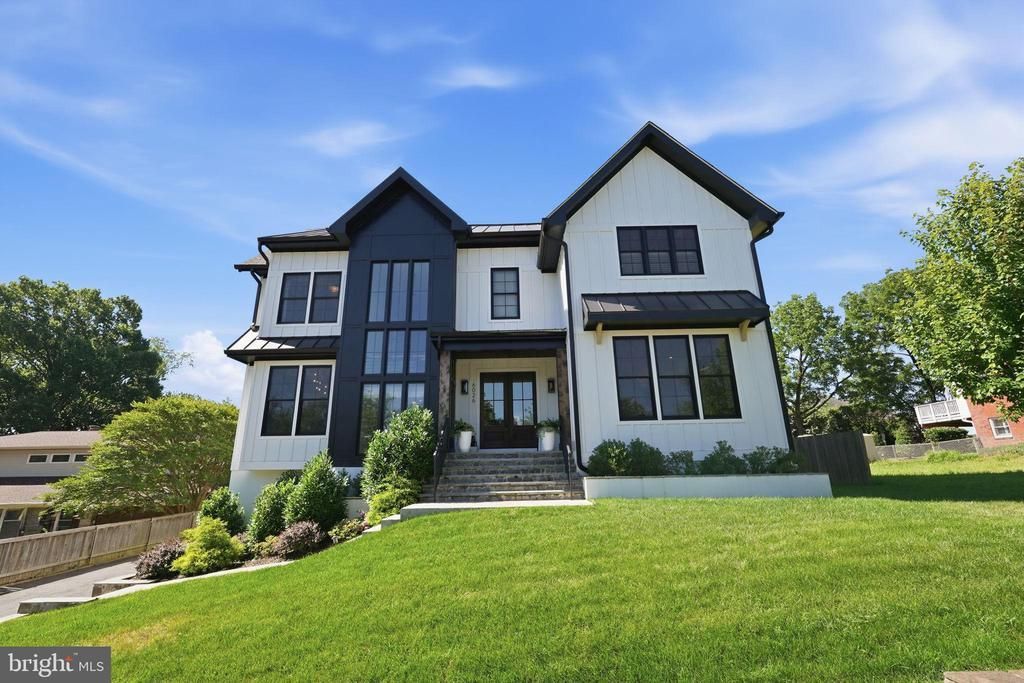
Built in 2023 and offering almost 5,000 square feet, this 5-bedroom, 4.5-bath home delivers modern space and quality in the coveted Williamsburg neighborhood. Three additional flex rooms adapt to a home office, playroom, or anything else you need. The main level features a bright, open floor plan, a walkthrough pantry and coffee bar, and a custom wine rack feature in the dining room. The chef's kitchen flows to an expansive screened patio complete with a fireplace, heaters, and a full outdoor kitchen, extending your living space across three seasons. The large, flat backyard is a rare find, offering generous, usable outdoor space and privacy. A two-car garage adds everyday convenience. The lower level is built for flexibility. A media room is ready to convert to a golf simulator or screening room, and a kitchenette transforms the space into a comfortable guest or au pair suite. Thoughtfully upgraded insulation throughout the home means quiet comfort and energy efficiency you'll appreciate year-round. Located just one block from the elementary school and zoned for Nottingham Elementary, Williamsburg Middle, and Yorktown High School this home offers convenience and comfort on one of the most desirable streets in 22207.
Property Features
Property Type: Residential - Single Family
Basement: Fully Finished, Garage Access
Basement: Yes
Cooling: Central A/C
Fireplaces: 2
Fuel Type: Natural Gas
Garage: 2
Heating: Central
Home Style: Contemporary, Craftsman
Lot Size: 0.23 Acres
Stories: 3.0
Taxes: $20,517
Year Built: 2023
Feature Descriptions
Additional Structures: Above Grade, Below Grade
Days on Site: 1
Fireplace: Gas/Propane
Lot Dimensions: 0.23 Acre(S)
Parking Notes: 6 Total Parking Spaces
Sewer: Public Sewer
SQFT Above Finished: 3428
SQFT Total Finished: 3428
Structure Type: Detached
Total Garage/Parking Spaces: 6
Water: Public
Local Schools
School District: ARLINGTON COUNTY PUBLIC SCHOOLS
Listed By / Shown By
Listed By
Agency Name: TTR Sotheby's International Realty
Agency Phone: 7037451212
Shown By
Agency Title: Montague Miller & Co. Realtors
Agency Phone:

Estimate Your Payment
Estimated Payment
$ 7,499.39 per month $5,118.80 Principal & Interest $1,709.75 Property Tax $670.83 Homeowner's Insurance
6026 Little Falls Road | MLS# VAAR2076658
This single family home located at 6026 Little Falls Road, Arlington, VA 22207 is currently listed for sale with an asking price of $2,300,000. This property was built in 2023 and has 5 bedrooms and 4 full and 1 partial baths with 3428 sq. ft. Little Falls Road is located in the WILLIAMSBURG VILLAGE subdivision within the ARLINGTON COUNTY PUBLIC SCHOOLS school district. Search WILLIAMSBURG VILLAGE real estate on www.montaguemiller.com today.