



BEDS3
BATHS2 full 2 partial
SQUARE FEET2,340
MLS#VAFX2349548
STATUSACTIVE
PROPERTY TYPERental - Townhouse
SUBDIVISIONRUNNYMEADE
SCHOOLFAIRFAX COUNTY PUBLIC SCHOOLS
Property Description
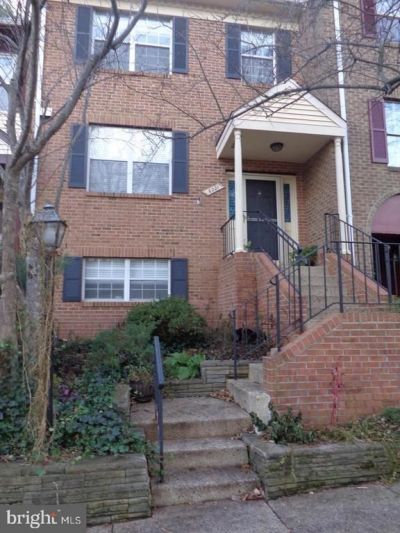
ELEGANT AND LARGE BRICK FRONT TOWNHOUSE BACKING TO TREES IN COMMON AREA***SUPER LOCATION TO SHOPPING AND SCHOOLS***CLOSE TO VAN DORN METRO STATION AND KINGSTOWNE SHOPPING CENTERS***THIS HOME FEATURES BEAUTIFUL HARDWOOD FLOORING IN THE FOYER, KITCHEN AND DINING ROOM***STAINLESS STEEL APPRLIANCES***COZY LIVING ROOM WITH WOOD BURNING FIREPLACE***SLIDING GLASS DOOR LEADS TO PRIVATE PATIO***PRIMARY BEDROOM SUITE HAS HIS AND HER CLOSETS AND AN EN-SUITE BATH***AVAILABLE NOW***LONG TERM LEASE AVAILABLE***PETS ON CASE-BY-CASE BASIS WITH $500.00 NON-REFUNDABLE PET FEE***ONE MONTH SECURITY DEPOSIT***CALL LISTER FOR DETAILS AND SHOWING INSTRUCTIONS
Property Features
Property Type: Rental - Townhouse
Basement: Yes
Basement: Fully Finished, Full
Cooling: Central A/C
Fireplaces: 1
Fuel Type: Electric
Heating: Heat Pump(s)
Home Style: Colonial
Lot Size: 0.03 Acres
Stories: 3.0
Year Built: 1984
Feature Descriptions
Additional Structures: Above Grade, Below Grade
Appliances: Built-In Microwave, Dishwasher, Disposal, Dryer - Electric, Exhaust Fan, Oven/Range - Electric, Refrigerator, Stainless Steel Appliances, Washer
Exterior: Aluminum Siding
Fencing: Rear
Fireplace: Brick, Wood
HOA Fee: $0.00/Monthly
Interior: Combination Dining/Living, Floor Plan - Traditional, Pantry
Lot Dimensions: 0.03 Acre(S)
Number of Rooms: 3
Parking Features: On Street, Assigned
Pet Restrictions: Case by Case Basis, Breed Restrictions, Number Limit, Size/Weight Restriction, Pet Addendum/Deposit
Rooms: Living Room, Dining Room, Primary Bedroom, Bedroom 2,Kitchen, Family Room, Bedroom 1,Utility Room, Bathroom 1,Primary Bathroom
Sewer: Public Sewer
SQFT Above Finished: 1440
SQFT Below Finished: 900
SQFT Total Finished: 2340
Structure Type: Interior Row/Townhouse
Water: Public
Room Sizes
Primary Bedroom: 17 x 12 Level - Upper 1
Bedroom 1: 12 x 10 Level - Upper 1
Bedroom 2: 10 x 9 Level - Upper 1
Primary Bathroom: 8 x 7 Level - Upper 1
Bathroom 1: 7 x 9 Level - Upper 1
Living Room: 17 x 12 Level - Main
Dining Room: 11 x 9 Level - Main
Kitchen: 12 x 14 Level - Main
Family Room: 17 x 12 Level - Lower 1
Utility Room: 11 x 9 Level - Lower 1
Local Schools
High School: EDISON
Middle School: TWAIN
Elementary School: BUSH HILL
School District: FAIRFAX COUNTY PUBLIC SCHOOLS
Listed By / Shown By
Listed By
Agency Name: VSE Capital Realty, Inc.
Agency Phone: 7038031060
Shown By
Agency Title: Montague Miller & Co. Realtors
Agency Phone: 800.793.5393

6021 Heatherwood Drive | MLS# VAFX2349548
This property located at 6021 Heatherwood Drive, Alexandria, VA 22310 is currently listed for rent with an asking price of $2,995 / Monthly. Heatherwood Drive is located within the FAIRFAX COUNTY PUBLIC SCHOOLS school district. Search Alexandria real estate on www.montaguemiller.com today.