



BEDS3
BATHS2 full 2 partial
SQUARE FEET2,176
MLS#VAFX2342188
STATUSACTIVE
PROPERTY TYPERental - Townhouse
SUBDIVISIONVAN DORN STATION
SCHOOLFAIRFAX COUNTY PUBLIC SCHOOLS
Property Description
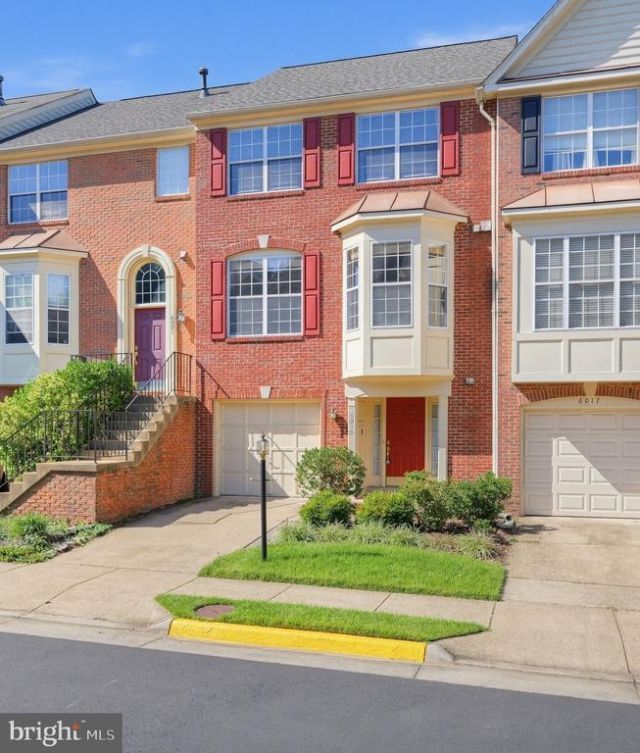
Discover an exquisite opportunity to embrace a luxurious lifestyle in this stunning Colonial townhouse nestled in the coveted Van Dorn Station community. This meticulously maintained residence, built in 1995, boasts a harmonious blend of elegance and modern convenience, offering 2,176 square feet of refined living space. Step inside to find an inviting open floor plan adorned with rich hardwood floors, crown moldings, and abundant natural light streaming through energy-efficient double-pane windows. The gourmet kitchen features upgraded countertops, a pantry, and stainless steel appliances, including electric range, microwave, dishwasher, and refrigerator. Enjoy casual meals in the breakfast area or host formal dinners in the separate dining room, where memories are sure to be made. Retreat to the luxurious primary suite, complete with a walk-in closet and an en-suite bathroom that rivals a spa, featuring a jetted tub, walk-in shower, heated floor and elegant finishes. Two additional well-appointed bedrooms provide ample space for guests or a home office, while the fully finished daylight basement offers versatility for entertainment or relaxation, complete with a walkout entrance. The outdoor space is equally impressive, with a private deck and patio perfect for al fresco dining or morning coffee amidst the serene backdrop of trees and woods. Located on a peaceful cul-de-sac, this home ensures tranquility while still being conveniently close to transportation options, including a metro station just a mile away and a bus stop within 500 feet. Additional highlights include a cozy gas fireplace with glass doors, recessed lighting, and a laundry area equipped with a washer and dryer for ultimate convenience. The attached garage and concrete driveway provide ample parking, while the community's low-maintenance lifestyle allows you to focus on enjoying your new home. Available for lease starting October 4, 2026, with a minimum lease term of 12 months, this property includes trash removal and one small dog dog will be considered, case by case with deposit. Experience the perfect blend of luxury, comfort, and convenience in this exceptional townhouse!
Property Features
Property Type: Rental - Townhouse
Basement: Yes
Basement: Daylight, Full, Front Entrance, Fully Finished, Rear Entrance, Walkout Level
Cooling: Ceiling Fan(s), Central A/C
Fireplaces: 1
Fuel Type: Natural Gas
Garage: 1 car attached
Heating: Forced Air
Home Style: Colonial
Lot Size: 0.04 Acres
Roof Type: Architectural Shingle
Stories: 3.0
Year Built: 1995
Feature Descriptions
Additional Structures: Above Grade, Below Grade
Appliances: Dishwasher, Disposal, Dryer, Humidifier, Icemaker, Microwave, Oven/Range - Gas, Refrigerator, Washer
Days on Site: 4
Electric: 200+ Amp Service
Exterior: Brick, Combination
Fencing: Rear
Fireplace: Fireplace - Glass Doors, Gas/Propane, Mantel(s)
Flooring: Carpet, Ceramic Tile, Hardwood
HOA Fee: $0.00/Unknown
Interior: Attic, Bathroom - Soaking Tub, Bathroom - Tub Shower, Bathroom - Walk-In Shower, Breakfast Area, Built-Ins, Carpet, Ceiling Fan(s), Crown Moldings, Dining Area, Floor Plan - Open, Formal/Separate Dining Room, Kitchen - Gourmet, Kitchen - Table Space, Pantry, Primary Bath(s), Recessed Lighting, Skylight(s), Upgraded Countertops, Walk-in Closet(s), Window Treatments, Wood Floors
Lot: Cul-de-sac
Lot Dimensions: 0.04 Acre(S)
Parking Features: Attached Garage, Driveway, Concrete Driveway
Pet Restrictions: Breed Restrictions, Case by Case Basis, Dogs OK, Number Limit, Pet Addendum/Deposit, Size/Weight Restriction
Rent Includes: Trash Removal
Rooms: Living Room, Dining Room, Primary Bedroom, Bedroom 2,Bedroom 3,Kitchen, Family Room, Foyer, Breakfast Room, Bathroom 2,Primary Bathroom, Half Bath
Sewer: Public Sewer
Special View Info: Trees/Woods
SQFT Above Finished: 1596
SQFT Below Finished: 580
SQFT Total Finished: 2176
Structure Type: Interior Row/Townhouse
Total Garage/Parking Spaces: 2
Water: Public
Windows: Double Hung, Double Pane, Energy Efficient, Screens, Skylights
Room Sizes
Living Room: 18 x 11 Level - Main
Dining Room: 11 x 11 Level - Main
Breakfast Room: 13 x 12 Level - Main
Kitchen: 13 x 10 Level - Main
Primary Bedroom: 16 x 12 Level - Upper 1
Bedroom 2: 11 x 11 Level - Upper 1
Bedroom 3: 10 x 9 Level - Upper 1
Family Room: 15 x 15 Level - Lower 1
Local Schools
High School: EDISON
Middle School: TWAIN
Elementary School: BUSH HILL
School District: FAIRFAX COUNTY PUBLIC SCHOOLS
Listed By / Shown By
Listed By
Agency Name: Samson Properties
Agency Phone: 7033788810
Shown By
Agency Title: Montague Miller & Co. Realtors
Agency Phone: 800.793.5393

6019 Katelyn Court | MLS# VAFX2342188
This property located at 6019 Katelyn Court, Alexandria, VA 22310 is currently listed for rent with an asking price of $3,500 / Monthly. Katelyn Court is located within the FAIRFAX COUNTY PUBLIC SCHOOLS school district. Search Alexandria real estate on www.montaguemiller.com today.