



BEDS3
BATHS2 full 1 partial
SQUARE FEET1,950
MLS#VAFX2348730
STATUSACTIVE
PROPERTY TYPERental - Townhouse
SUBDIVISIONVAN DORN VILLAGE
SCHOOLFAIRFAX COUNTY PUBLIC SCHOOLS
Property Description
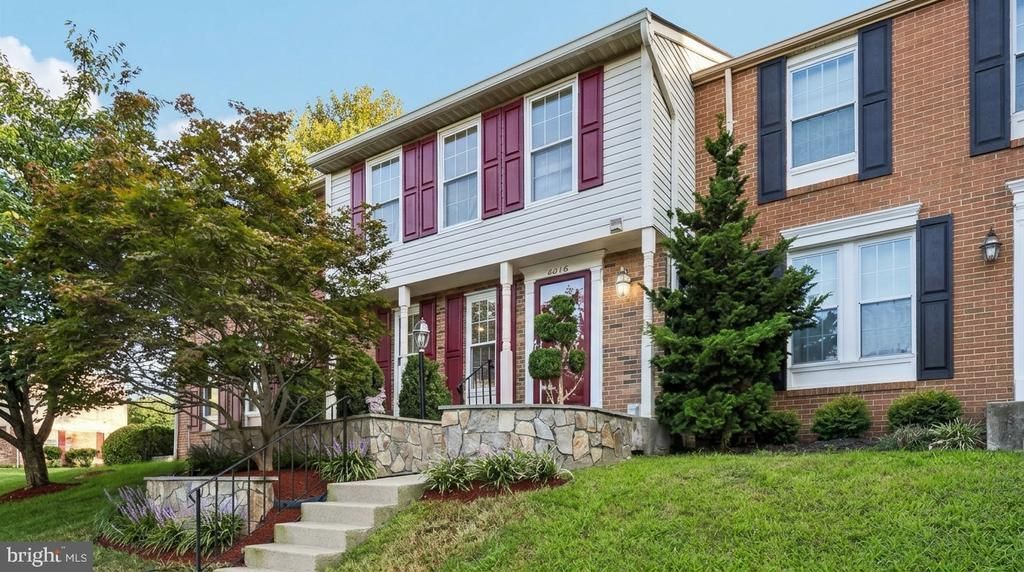
Welcome home to this beautifully maintained, move-in-ready home in sought-after Springfield! Proximity to Van Dorn Street Metro (1.6 mi) and Fort Belvoir (7.2 mi). The bright, open kitchen flows seamlessly into the spacious main living area, featuring hardwood flooring and recessed lighting. Enjoy approximately 1,300 sq. ft. of above-grade living space, plus a finished basement occupied by the landlord. Enjoy the beautifully hardscaped front and back yards, offering low-maintenance outdoor living, along with an automatic irrigation system serving both yards. The landlord will be living the basement and utilities will be divided between number of occupants. No Smoking but pets allowed size restriction, Pet Deposit Applicable. Upstairs, you’ll find three bedrooms and two full bathrooms, including a newly renovated primary bathroom. Recent Updates: - Primary bathroom renovation (2026) - Recessed lighting (2025) - Attic insulation (2024) - Water heater (2024) - Roof and HVAC (2023) - Washer and dryer (2023) - Refrigerator (2022) Conveniently located for commuting, this well-maintained home offers comfortable living with numerous recent updates. For additional information or to schedule a showing, please contact the listing agent directly.
Property Features
Property Type: Rental - Townhouse
Basement: Yes
Basement: Daylight, Full, Connecting Stairway, Fully Finished, Outside Entrance
Cooling: Central A/C
Fuel Type: Electric
Heating: Central, Heat Pump - Electric BackUp
Home Style: Colonial
Lot Size: 0.04 Acres
Stories: 3.0
Year Built: 1988
Feature Descriptions
Accessibility: Level Entry - Main
Additional Structures: Above Grade, Below Grade
Appliances: Built-In Microwave, Dishwasher, ENERGY STAR Refrigerator, ENERGY STAR Freezer
Community Amenities: Tot Lots/Playground
Exterior: Aluminum Siding
Flooring: Carpet, Ceramic Tile, Engineered Wood
HOA Fee: $0.00/Monthly
Interior: Carpet, Ceiling Fan(s), Combination Dining/Living, Dining Area, Floor Plan - Traditional, Kitchen - Eat-In
Lot Dimensions: 0.04 Acre(S)
Pet Restrictions: Case by Case Basis
Rent Includes: HOA/Condo Fee, Sewer, Water, Trash Removal, Other
Sewer: Public Sewer
SQFT Above Finished: 1300
SQFT Below Finished: 650
SQFT Total Finished: 1950
Structure Type: Interior Row/Townhouse
Utilities: Electric Available, Natural Gas Available, Water Available, Sewer Available
Water: Public
Local Schools
High School: EDISON
Middle School: TWAIN
Elementary School: BUSH HILL
School District: FAIRFAX COUNTY PUBLIC SCHOOLS
Listed By / Shown By
Listed By
Agency Name: Compass
Agency Phone: 7033106111
Shown By
Agency Title: Montague Miller & Co. Realtors
Agency Phone: 800.793.5393

6016 Goldenrod Court | MLS# VAFX2348730
This property located at 6016 Goldenrod Court, Alexandria, VA 22310 is currently listed for rent with an asking price of $2,800 / Monthly. Goldenrod Court is located within the FAIRFAX COUNTY PUBLIC SCHOOLS school district. Search Alexandria real estate on www.montaguemiller.com today.