



BEDS3
BATHS2 full 1 partial
SQUARE FEET1,858
MLS#VAFX2338770
STATUSACTIVE
PROPERTY TYPEResidential - Townhouse
SUBDIVISIONHERITAGE SQUARE
SCHOOLFAIRFAX COUNTY PUBLIC SCHOOLS
Property Description
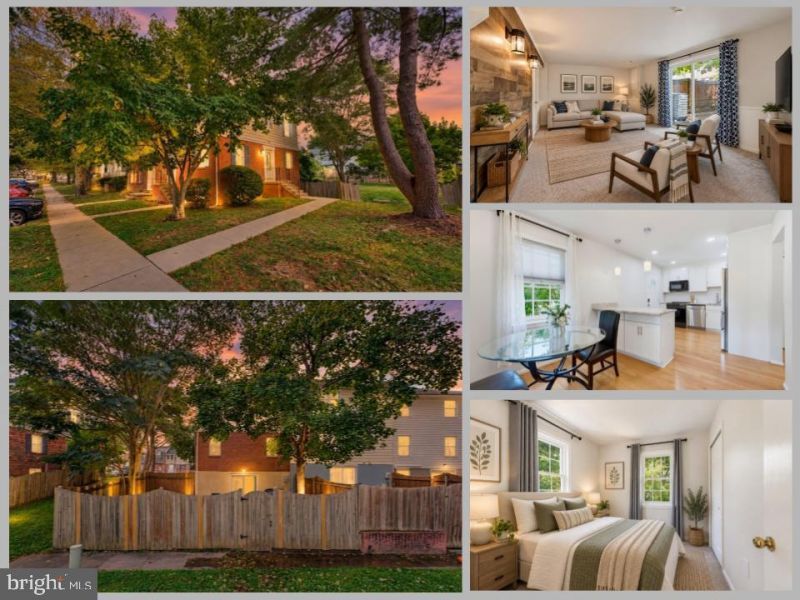
*Open Houses: 5-7 PM Friday, September 18 | 1-3 PM Saturday, September 19 | 1-4 PM Sunday, September 20.* Welcome to 6014 Ticonderoga Court, a charming end-unit townhome nestled in the established Heritage Square community in Burke. Offering 3 bedrooms and 2.5 bathrooms across three finished levels, this home combines comfortable living spaces with a convenient location. Step inside to find wood floors, upgraded countertops, and a welcoming main level with an easy flow between the living and dining areas. A cozy fireplace adds warmth and character, while the layout provides plenty of space for both everyday living and entertaining. Upstairs, the primary suite offers a private retreat with a walk-in closet and en-suite bath. Two additional bedrooms provide flexibility for family, guests, or a home office. The finished lower level adds even more usable living space and includes convenient laundry hookups. Outside, enjoy your own private patio, along with the benefits of Heritage Square's community amenities, including walking paths, common green spaces, tot lots and playgrounds. Two assigned parking spaces add everyday convenience. Ideally located near shopping, dining, parks, recreation and major commuter routes, with commuter rail access nearby, this home puts so much of Burke and Northern Virginia within easy reach. Located in the Lake Braddock Secondary School pyramid. With the extra privacy of an end-unit setting, three levels of living space, and a fantastic Burke location, 6014 Ticonderoga Court is ready to welcome its next owner home.
Property Features
Property Type: Residential - Townhouse
Basement: Yes
Basement: Walkout Level, Full, Fully Finished
Cooling: Central A/C
Fireplaces: 1
Fuel Type: Electric
Heating: Heat Pump(s)
Home Style: Colonial
Lot Size: 0.06 Acres
Stories: 3.0
Taxes: $6,472
Year Built: 1973
Feature Descriptions
Additional Structures: Above Grade, Below Grade
Appliances: Built-In Microwave, Dishwasher, Disposal, Refrigerator, Stove
Community Amenities: Common Grounds, Jog/Walk Path, Tot Lots/Playground
Days on Site: 1
Exterior: Brick, Vinyl Siding
Fencing: Fully
Fireplace: Screen
HOA Fee: $109.00/Monthly
Interior: Window Treatments, Air Filter System, Wood Floors, Walk-in Closet(s), Upgraded Countertops, Primary Bath(s), Kitchen - Island, Kitchen - Eat-In, Dining Area, Curved Staircase, Carpet, Bathroom - Tub Shower, Bathroom - Walk-In Shower
Lot Dimensions: 0.06 Acre(S)
Parking Features: Assigned
Parking Notes: 2 Total Parking Spaces
Rooms: Living Room, Dining Room, Primary Bedroom, Bedroom 2,Bedroom 3,Kitchen, Family Room, Foyer, Laundry, Bonus Room, Primary Bathroom, Full Bath, Half Bath
Sewer: Public Sewer
SQFT Above Finished: 1408
SQFT Below Finished: 450
SQFT Total Finished: 1858
Structure Type: End of Row/Townhouse
Total Garage/Parking Spaces: 2
Water: Public
Room Sizes
Bonus Room: 11 x 10 Level - Lower 1
Primary Bedroom: 18 x 16 Level - Upper 1
Bedroom 2: 12 x 9 Level - Upper 1
Bedroom 3: 10 x 9 Level - Upper 1
Foyer: 9 x 8 Level - Main
Dining Room: 10 x 10 Level - Main
Kitchen: 10 x 10 Level - Main
Family Room: 19 x 12 Level - Main
Living Room: 20 x 11 Level - Lower 1
Laundry: 18 x 16 Level - Lower 1
Local Schools
High School: LAKE BRADDOCK
Middle School: LAKE BRADDOCK SECONDARY SCHOOL
Elementary School: KINGS GLEN
School District: FAIRFAX COUNTY PUBLIC SCHOOLS
Listed By / Shown By
Listed By
Agency Name: EXP Realty, LLC
Agency Phone: 8668257169
Shown By
Agency Title: Montague Miller & Co. Realtors
Agency Phone: 800.793.5393

Estimate Your Payment
Estimated Payment
$ 2,150.36 per month $1,424.36 Principal & Interest $539.33 Property Tax $186.67 Homeowner's Insurance
6014 Ticonderoga Court | MLS# VAFX2338770
This townhouse located at 6014 Ticonderoga Court , Burke, VA 22015 is currently listed for sale with an asking price of $640,000. This property was built in 1973 and has 3 bedrooms and 2 full and 1 partial baths with 1858 sq. ft. Ticonderoga Court is located in the HERITAGE SQUARE subdivision within the FAIRFAX COUNTY PUBLIC SCHOOLS school district. Search HERITAGE SQUARE real estate on www.montaguemiller.com today.