


BEDS3
BATHS2 full 2 partial
SQUARE FEET1,960
MLS#VAFX2324762
STATUSACTIVE
PROPERTY TYPEResidential - Townhouse
SUBDIVISIONKINGSTOWNE
SCHOOLFAIRFAX COUNTY PUBLIC SCHOOLS
Property Description
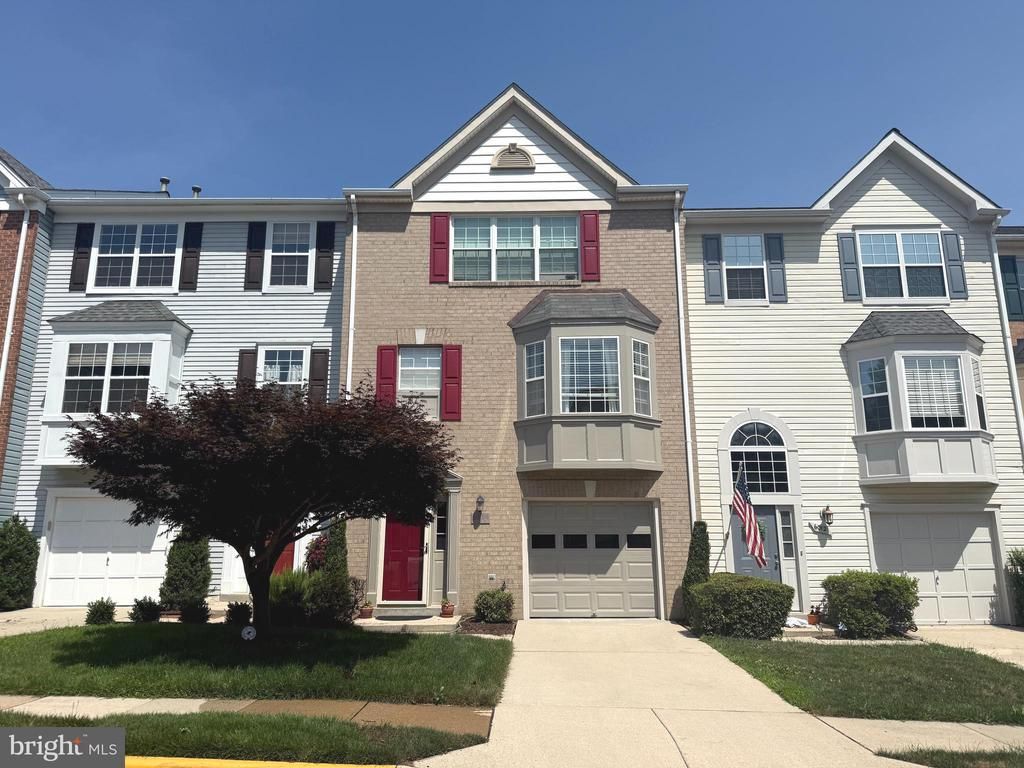
Welcome to 6014 Lands End Lane, a beautiful and meticulously maintained brick-front Cheston model with a garage and lots of recent updates backing to trees in Alexandria's sought-after Kingstowne! Classy landscaping and a large bay window gives it great curb appeal. The interior was freshly painted last year and there are elegant hardwood floors on the steps up to and in the main level. The gorgeous kitchen features stainless appliances including a 5-burner stove, the Kitchen Aid dishwasher new in 2024, a sleek glass-tile backsplash with under-cabinet lighting, brushed-nickel hardware and granite counters with an overhang for bar stool seating. Step out to the two-level upper deck with steps descending to the lovely curved brick patio, Master Spas hot tub and fully-fenced rear yard. Enjoy the warmth of the classic fireplace with a marble surround and detailed wood mantel in the living room along with lots of recessed lighting. A modern light fixture dresses up the dining room. Upstairs, vaulted ceilings soar in all three bedrooms. The owner’s suite has Marvin Essential double-hung windows (2020) and the en-suite bath underwent a gorgeous $25,000 renovation in 2023. A chic pocket door leads to the spa-like experience: a Queen Beige tumbled natural stone floor in a subway pattern, the floating vanity, glass doors to the large shower with custom tile up to the ceiling plus a niche and glass shelf for products - so lux! The second and third bedrooms had Marvin Essential double-hung windows added in 2024, one has an Elfa organizer system in the closet and the hall bath shower has glass barn doors and a new toilet. The lower level has a built-in desk area with shelving, the laundry room and storage closet and walks out to the rear grounds. This fine property has been so lovingly cared for. The hot water heater is new and the heating and cooling systems were replaced in 2024. All ducts and the dryer vent were just cleaned. The deck has been stained annually, the back fence stained every two years and the brick patio mortar has been freshened every four years. Even the garage floor was painted with Rust-Oleum Epoxy Shield Gray to include clear-coat and chips. This terrific home comes with Kingstowne’s endless amenities, including pools, gyms, community centers, basketball, tennis, and pickleball courts, tot lots, and 12 miles of walking trails. It's conveniently located near two Metro stops, two town centers, and major commuter routes.
Property Features
Property Type: Residential - Townhouse
Basement: Yes
Basement: Walkout Level
Cooling: Central A/C
Fireplaces: 1
Fuel Type: Natural Gas
Garage: 1
Heating: Forced Air
Home Style: Colonial
Lot Size: 0.04 Acres
Stories: 3.0
Taxes: $7,228
Year Built: 1992
Feature Descriptions
Additional Structures: Above Grade, Below Grade
Community Amenities: Basketball Courts, Community Center, Fitness Center, Lake, Jog/Walk Path, Pool - Outdoor, Tot Lots/Playground, Volleyball Courts
Days on Site: 14
Exterior: Aluminum Siding, Brick Front
Fencing: Rear
Fireplace: Wood
HOA Fee: $126.60/Monthly
Lot: Backs to Trees
Lot Dimensions: 0.04 Acre(S)
Parking Notes: 1 Total Parking Spaces
Sewer: Public Sewer
SQFT Above Finished: 1440
SQFT Below Finished: 520
SQFT Total Finished: 1960
Structure Type: Interior Row/Townhouse
Total Garage/Parking Spaces: 1
Water: Public
Local Schools
High School: EDISON
Middle School: TWAIN
Elementary School: FRANCONIA
School District: FAIRFAX COUNTY PUBLIC SCHOOLS
Listed By / Shown By
Listed By
Agency Name: Long & Foster Real Estate, Inc.
Agency Phone: 7033136499
Shown By
Agency Title: Montague Miller & Co. Realtors
Agency Phone:

Estimate Your Payment
Estimated Payment
$ 2,427.33 per month $1,613.54 Principal & Interest $602.33 Property Tax $211.46 Homeowner's Insurance
6014 Lands End Lane | MLS# VAFX2324762
This townhouse located at 6014 Lands End Lane, Alexandria, VA 22315 is currently listed for sale with an asking price of $725,000. This property was built in 1992 and has 3 bedrooms and 2 full and 2 partial baths with 1960 sq. ft. Lands End Lane is located in the KINGSTOWNE subdivision within the FAIRFAX COUNTY PUBLIC SCHOOLS school district. Search KINGSTOWNE real estate on www.montaguemiller.com today.