



BEDS3
BATHS2 full 1 partial
SQUARE FEET2,275
MLS#VASP2047550
STATUSACTIVE
PROPERTY TYPEResidential - Single Family
SUBDIVISIONOAK GROVE TERRACE
SCHOOLSPOTSYLVANIA COUNTY PUBLIC SCHOOLS
Property Description
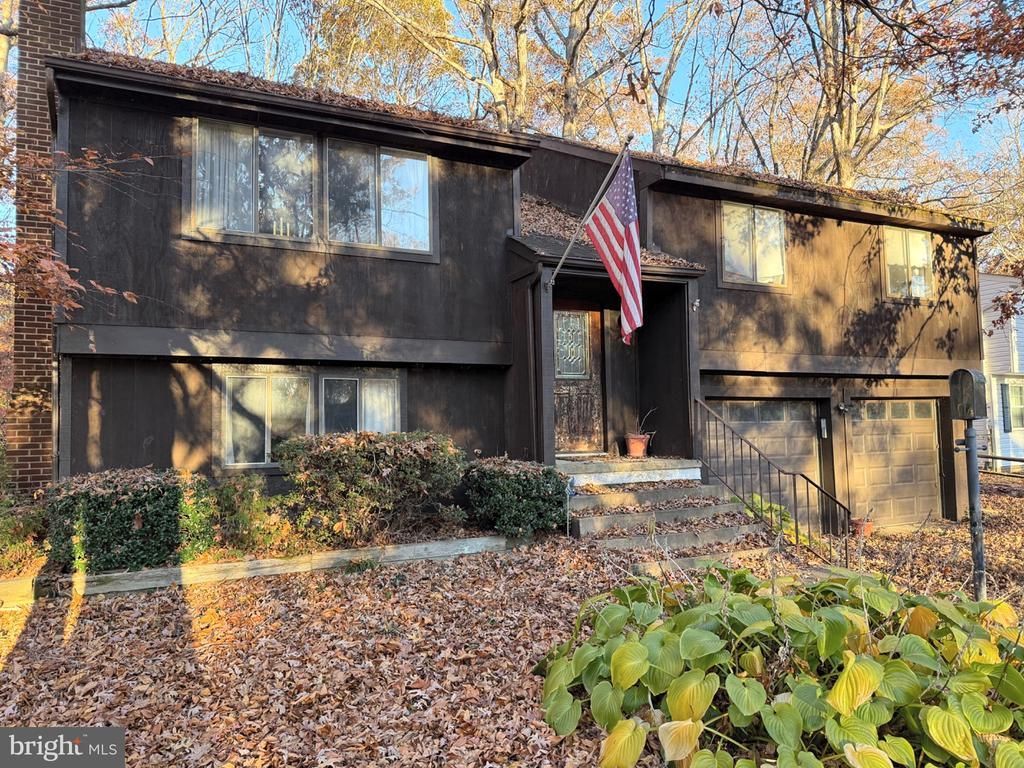
***10 Day Sale*** After Repair Value up to $400k*** Seller intends to accept highest and best offer received by 5 pm Monday, November 30th. Seller reserves the right to accept an offer prior to the deadline. This home is completely livable wth updated water heater (2022) and HVAC. Needs cosmetic updating and exterior maintenance. Call or email today to learn how you can have all new kitchen and appliances, bathrooms, paint, carpet, and more with one easy mortgage that pays for all of the renovations! Move in with tons of equity! This is the deal you've been waiting for - don't let it pass you by! Call Today!
Property Features
Property Type: Residential - Single Family
Basement: Yes
Cooling: Central A/C, Heat Pump(s)
Fuel Type: Electric
Garage: 2
Heating: Heat Pump(s), Central
Home Style: Split Foyer, Split Level
Lot Size: 0.24 Acres
Roof Type: Shingle
Stories: 2.0
Taxes: $2,617
Year Built: 1977
Feature Descriptions
Additional Structures: Above Grade, Below Grade
Days on Site: 1
Exterior: Combination
Lot Dimensions: 0.24 Acre(S)
Number of Rooms: 9
Parking Notes: 2 Total Parking Spaces
Pet Restrictions: No Pet Restrictions
Sewer: Public Sewer
SQFT Above Finished: 1706
SQFT Below Finished: 569
SQFT Total Finished: 2275
Structure Type: Detached
Total Garage/Parking Spaces: 2
Water: Public
Local Schools
School District: SPOTSYLVANIA COUNTY PUBLIC SCHOOLS
Listed By / Shown By
Listed By
Agency Name: Q Real Estate, LLC
Agency Phone: 5403221591
Shown By
Agency Title: Montague Miller & Co. Realtors
Agency Phone: 800.793.5393

Estimate Your Payment
Estimated Payment
$ 784.46 per month $500.75 Principal & Interest $218.08 Property Tax $65.63 Homeowner's Insurance
6013 Oak Grove Drive | MLS# VASP2047550
This single family home located at 6013 Oak Grove Drive , Fredericksburg, VA 22407 is currently listed for sale with an asking price of $225,000. This property was built in 1977 and has 3 bedrooms and 2 full and 1 partial baths with 2275 sq. ft. Oak Grove Drive is located in the OAK GROVE TERRACE subdivision within the SPOTSYLVANIA COUNTY PUBLIC SCHOOLS school district. Search OAK GROVE TERRACE real estate on www.montaguemiller.com today.