


BEDS4
BATHS2 full 1 partial
SQUARE FEET2,552
MLS#VAPW2126772
STATUSACTIVE
PROPERTY TYPEResidential - Single Family
SUBDIVISIONDALE CITY
SCHOOLPRINCE WILLIAM COUNTY PUBLIC SCHOOLS
Property Description
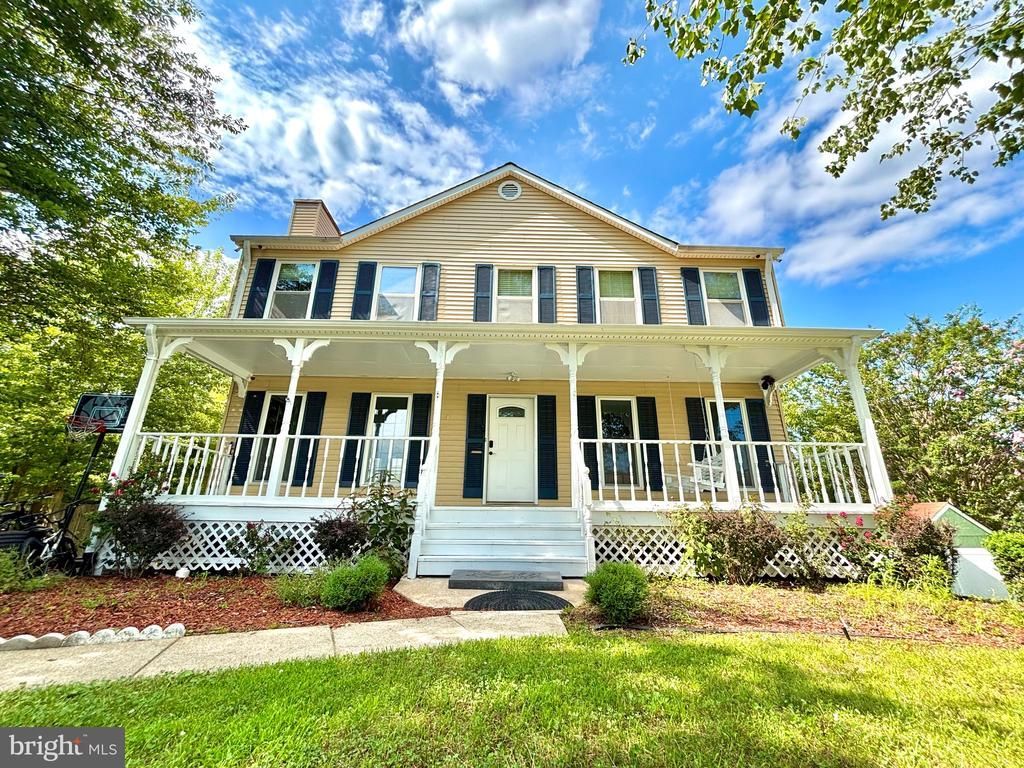
Welcome to 6012 Pepco Ct! This move-in ready, well-maintained home features beautiful hardwood floors, fresh interior paint, and a welcoming front porch. The finished basement with a wet bar offers the perfect space for entertaining, relaxing, or hosting guests. Step outside to a spacious double-level deck overlooking the above ground pool, ideal for outdoor gatherings. The HVAC system is 3 years old for added comfort and efficiency. Located on a quiet cut-de-sac with no HOA, this home offers the perfect blend of comfort, space and convinience. Don't miss the opportunity to make it yours.
Property Features
Property Type: Residential - Single Family
Basement: Full, Fully Finished
Basement: Yes
Cooling: Central A/C
Fireplaces: 1
Fuel Type: Electric, Natural Gas
Heating: Central
Home Style: Colonial
Lot Size: 0.25 Acres
Roof Type: Shingle
Stories: 3.0
Taxes: $5,254
Year Built: 1986
Feature Descriptions
Additional Structures: Above Grade, Below Grade
Appliances: Built-In Microwave, Dishwasher, Disposal, Dryer, Exhaust Fan, Refrigerator, Stove, Stainless Steel Appliances, Washer, Water Heater
Exterior: Aluminum Siding
Fencing: Fully
Fireplace: Wood
Flooring: Hardwood, Partially Carpeted
Interior: Dining Area, Kitchen - Table Space, Recessed Lighting, Formal/Separate Dining Room
Lot Dimensions: 0.25 Acre(S)
Parking Features: Asphalt Driveway
Pet Restrictions: No Pet Restrictions
Sewer: Public Septic, Public Sewer
SQFT Above Finished: 1800
SQFT Below Finished: 752
SQFT Total Finished: 2552
Structure Type: Detached
Swimming Pool: Above Ground
Water: Public
Local Schools
High School: C.D. HYLTON
Middle School: SAUNDERS
Elementary School: ROSA PARKS
School District: PRINCE WILLIAM COUNTY PUBLIC SCHOOLS
Listed By / Shown By
Listed By
Agency Name: Samson Properties
Agency Phone: 5719219755
Shown By
Agency Title: Montague Miller & Co. Realtors
Agency Phone:

Estimate Your Payment
Estimated Payment
$ 1,884.99 per month $1,279.48 Principal & Interest $437.83 Property Tax $167.68 Homeowner's Insurance
6012 Pepco Court | MLS# VAPW2126772
This single family home located at 6012 Pepco Court, Woodbridge, VA 22193 is currently listed for sale with an asking price of $574,900. This property was built in 1986 and has 4 bedrooms and 2 full and 1 partial baths with 2552 sq. ft. Pepco Court is located in the DALE CITY subdivision within the PRINCE WILLIAM COUNTY PUBLIC SCHOOLS school district. Search DALE CITY real estate on www.montaguemiller.com today.