


BEDS4
BATHS3 full
SQUARE FEET3,312
MLS#368244
STATUS
PROPERTY TYPEResidential - Single Family
SUBDIVISIONMiller Park - South
SCHOOLLynchburg
Property Description
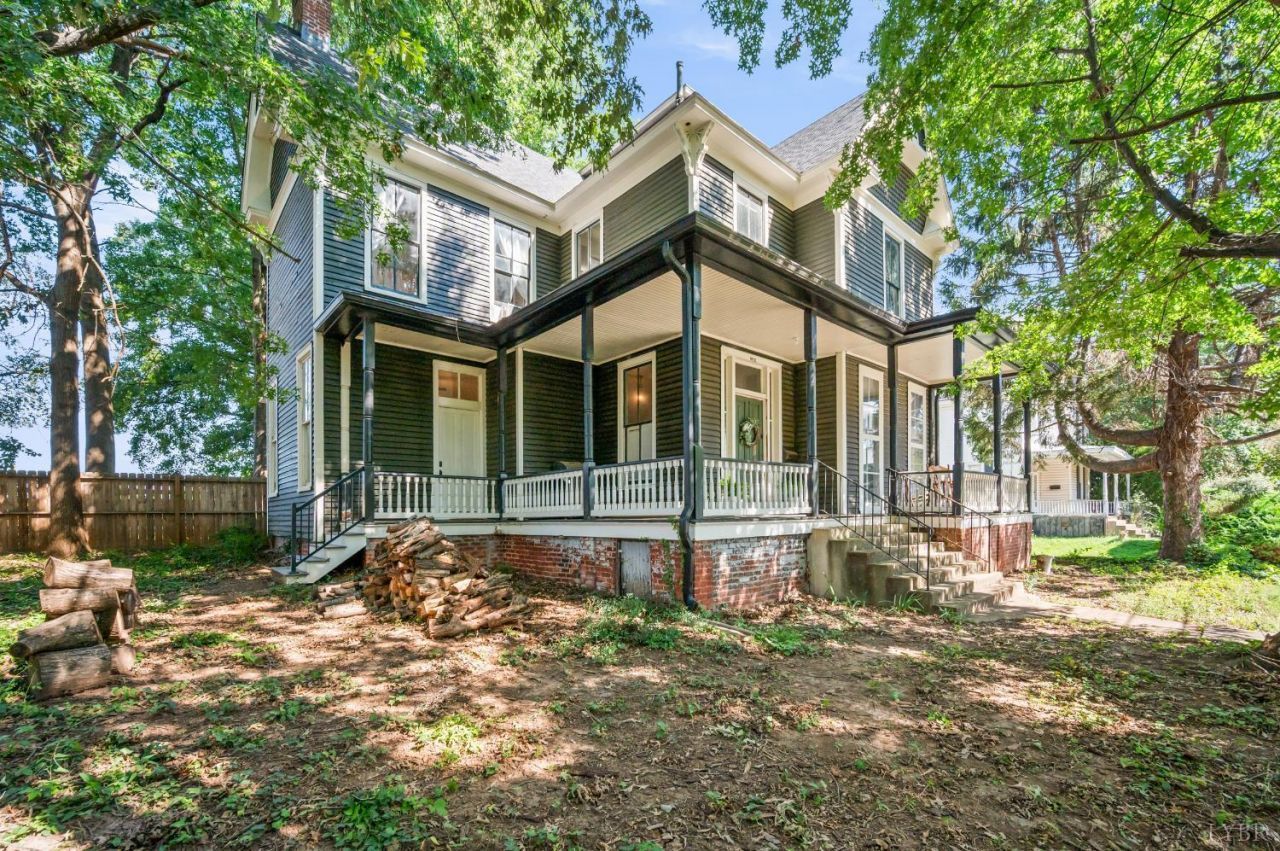
This updated Victorian home is ready for new owners! With tall ceilings, spacious rooms, and oversized windows, the natural light and flow of this home is well suited for staying in. Enjoy your morning coffee on the expansive front porch, or relax in your fenced-in backyard. The grand foyer is a beautiful entry point with natural flow into your living room, dining room, and just recently remodeled kitchen with brand new dishwasher. Laundry is on the main level for easy access, and the Sellers have added an exterior entrance to the main level bedroom and bathroom ensuite for added ease or income/Airbnb potential if desired. Upstairs the other primary bedroom is huge with a beautifully renovated bathroom featuring a rich green tile and warm wood accents. There's also a private reading room, office, or nursery just past the upstairs primary bathroom. The two other bedrooms on this level are equally generous in size. If you love "old house" charm, you should take a look at this home!
Property Features
Property Type: Residential - Single Family
Basement: Yes
Cooling: Window Unit(s)
Heating: Hot Water-Gas, Wood Stove
Home Style: Two Story, Victorian
Lot Size: 0.22 Acres
Roof Type: Shingle
Stories: 2.0
Taxes: $923
Year Built: 1887
Amenities
Apartment
Cable Available
Ceiling Fan(s)
Main Level Bedroom
Primary Bed w/Bath
Pantry
Separate Dining Room
Tile Bath(s)
Walk-In Closet(s)
Gas Line
Patio
Porch
Front Porch
Side Porch
Fenced Yard
Garden Space
Landscaped
Storm Windows
Feature Descriptions
Appliance Features: Dishwasher, Dryer, Range-Gas, Refrigerator, Washer
Basement Features: Crawl Space, Interior Entrance, Partial
Days on Site: 2
Exterior: Wood Siding
Fireplace Features: 3+ Fireplaces, Decorative/Non-Op, Stove Insert
Laundry Features: Dryer Connection, Laundry Room, Main Level, Washer Connections
Lot Dimensions: 0.2204 Acre(s)
Sewer: City
Water: City
Room Sizes
Primary: 16.0 x 15.0
Bedroom 2: 16.0 x 15.0
Bedroom 3: 16.0 x 15.0
Bedroom 4: 15.0 x 14.0
Dining Room: 16.0 x 15.0
Kitchen: 16.0 x 14.0
Living Room: 15.0 x 16.0
Office: 15.0 x 16.0
Local Schools
School District: Lynchburg
Listed By / Shown By
Listed By
Agency Name: NextHome TwoFourFive
Shown By
Agency Title: Montague Miller & Co. Realtors
Agency Phone:

Estimate Your Payment
Estimated Payment
$ 831.83 per month $667.45 Principal & Interest $76.92 Property Tax $87.47 Homeowner's Insurance
601 Euclid Avenue | MLS# 368244
This single family home located at 601 Euclid Avenue, Lynchburg, VA 24501 is currently listed for sale with an asking price of $299,900. This property was built in 1887 and has 4 bedrooms and 3 full baths with 3312 sq. ft. Euclid Avenue is located in the Miller Park - South subdivision within the Lynchburg school district. Search Miller Park - South real estate on www.montaguemiller.com today.