


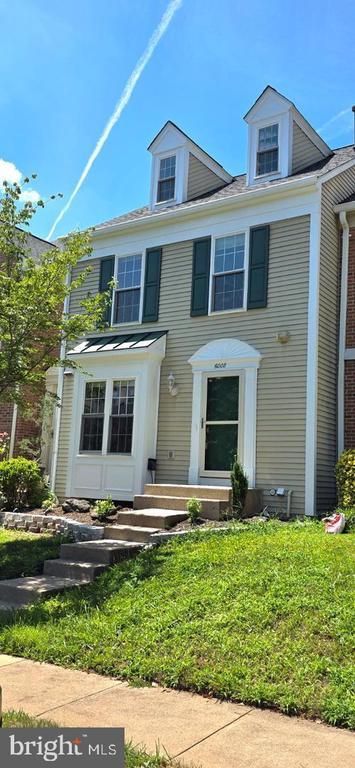

BEDS4
BATHS3 full 1 partial
SQUARE FEET1,567
MLS#VAFX2338060
STATUSACTIVE
PROPERTY TYPEResidential - Townhouse
SUBDIVISIONWOODGATE CROSSING
SCHOOLFAIRFAX COUNTY PUBLIC SCHOOLS
Property Description
Elegantly upgraded and ready to move in, this charming townhouse in Woodgate Crossing offers a perfect blend of comfort and modern living. With 4 spacious bedrooms and 3.5 bathrooms, the open floor plan invites warmth and connection. The kitchen, equipped with new stainless steel appliances, is a chef's delight, while the cozy fireplace adds a touch of elegance to the basement with an outside access. Major renovations, including brand new roof, LVP flooring, and fresh paint throughout the house, completed in 2026, ensuring a fresh and updated living space. Easy access to main roads such as I-66, Routes 28, and 29. A short stroll to shopping centers, restaurants, and gyms. The community boasts fantastic amenities, including a pool, tennis and basketball courts, and playgrounds, fostering an active lifestyle. Experience the vibrant community spirit of Woodgate Crossing - your new home awaits!
Property Features
Property Type: Residential - Townhouse
Basement: Yes
Basement: Connecting Stairway, Daylight, Full, Full, Outside Entrance, Rear Entrance
Cooling: Central A/C
Fireplaces: 1
Fuel Type: Natural Gas
Heating: Forced Air, Central
Home Style: Colonial
Lot Size: 0.03 Acres
Roof Type: Shingle
Stories: 4.0
Taxes: $6,652
Year Built: 1993
Feature Descriptions
Additional Structures: Above Grade
Appliances: Built-In Microwave, Dishwasher, Disposal, Dryer, Stainless Steel Appliances, Refrigerator, Stove, Washer, Water Heater
Community Amenities: Jog/Walk Path, Pool - Outdoor, Tennis Courts, Tot Lots/Playground, Other, Common Grounds
Days on Site: 1
Exterior: Vinyl Siding
HOA Fee: $145.00/Monthly
Interior: Attic, Floor Plan - Open, Kitchen - Gourmet
Lot Dimensions: 0.03 Acre(S)
Number of Rooms: 4
Pet Restrictions: No Pet Restrictions
Sewer: Public Sewer
SQFT Above Finished: 1567
SQFT Total Finished: 1567
Structure Type: Interior Row/Townhouse
Water: Public
Local Schools
High School: WESTFIELD
School District: FAIRFAX COUNTY PUBLIC SCHOOLS
Listed By / Shown By
Listed By
Agency Name: Samson Properties
Agency Phone: 5713781346
Shown By
Agency Title: Montague Miller & Co. Realtors
Agency Phone: 800.793.5393

Estimate Your Payment
Estimated Payment
$ 2,014.30 per month $1,290.81 Principal & Interest $554.33 Property Tax $169.16 Homeowner's Insurance
6008 Raina Drive | MLS# VAFX2338060
This townhouse located at 6008 Raina Drive , Centreville, VA 20120 is currently listed for sale with an asking price of $579,990. This property was built in 1993 and has 4 bedrooms and 3 full and 1 partial baths with 1567 sq. ft. Raina Drive is located in the WOODGATE CROSSING subdivision within the FAIRFAX COUNTY PUBLIC SCHOOLS school district. Search WOODGATE CROSSING real estate on www.montaguemiller.com today.